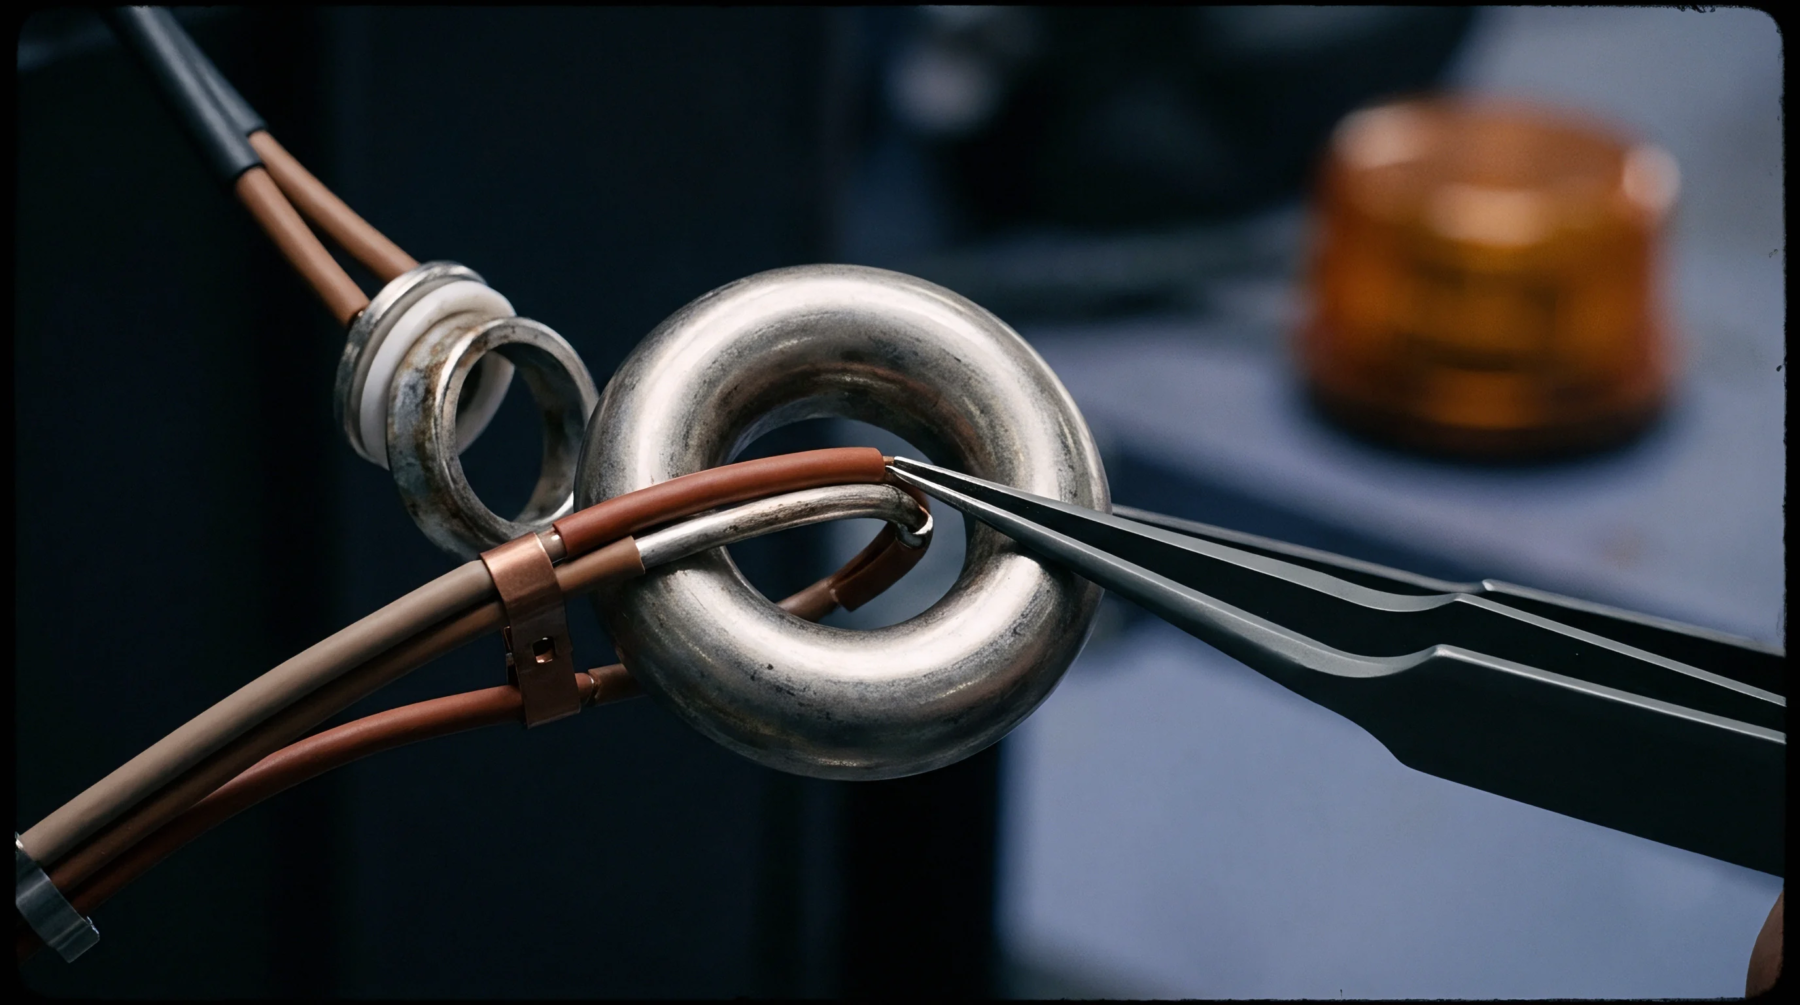
Air Gap Measurement
Non-contact metrology instrumentation utilizes alternating electric fields to resolve sub-micron variations in target positioning during high-speed printed circuit board assembly. A capacitive displacement sensor detects changes in electrical capacitance between a probe tip and a grounded conductive target, converting those minute fluctuations into precise voltage outputs. Maintaining consistent probe standoff during automated component placement prevents mechanical damage to fragile silicon dies and fragile ceramic substrates.
Variations in target material permittivity or surface oxidation distort the dielectric constant of the air gap, introducing measurement error into the feedback loop.
Signal Conditioning
Analog frontend circuitry processes the raw current signals generated by the electrostatic field changes, translating them into proportional linear displacement data for the machine controller. Operational amplifiers filter high-frequency noise originating from nearby servo motors and switching power supplies on the placement head. Phase-sensitive demodulation extracts accurate distance metrics regardless of minor thermal drift within the probe housing.
Calibration Protocol
Factory linearization routines map the nonlinear response curve of the electrostatic output against laser interferometer standards before final deployment on the SMT line. Periodic verification using precision gauge blocks ensures that the measurement scale remains accurate over extended operating hours in harsh shop-floor environments. Environmental humidity shifts alter the dielectric properties of ambient air, requiring periodic nulling adjustments to maintain zero-point stability during continuous shift production.