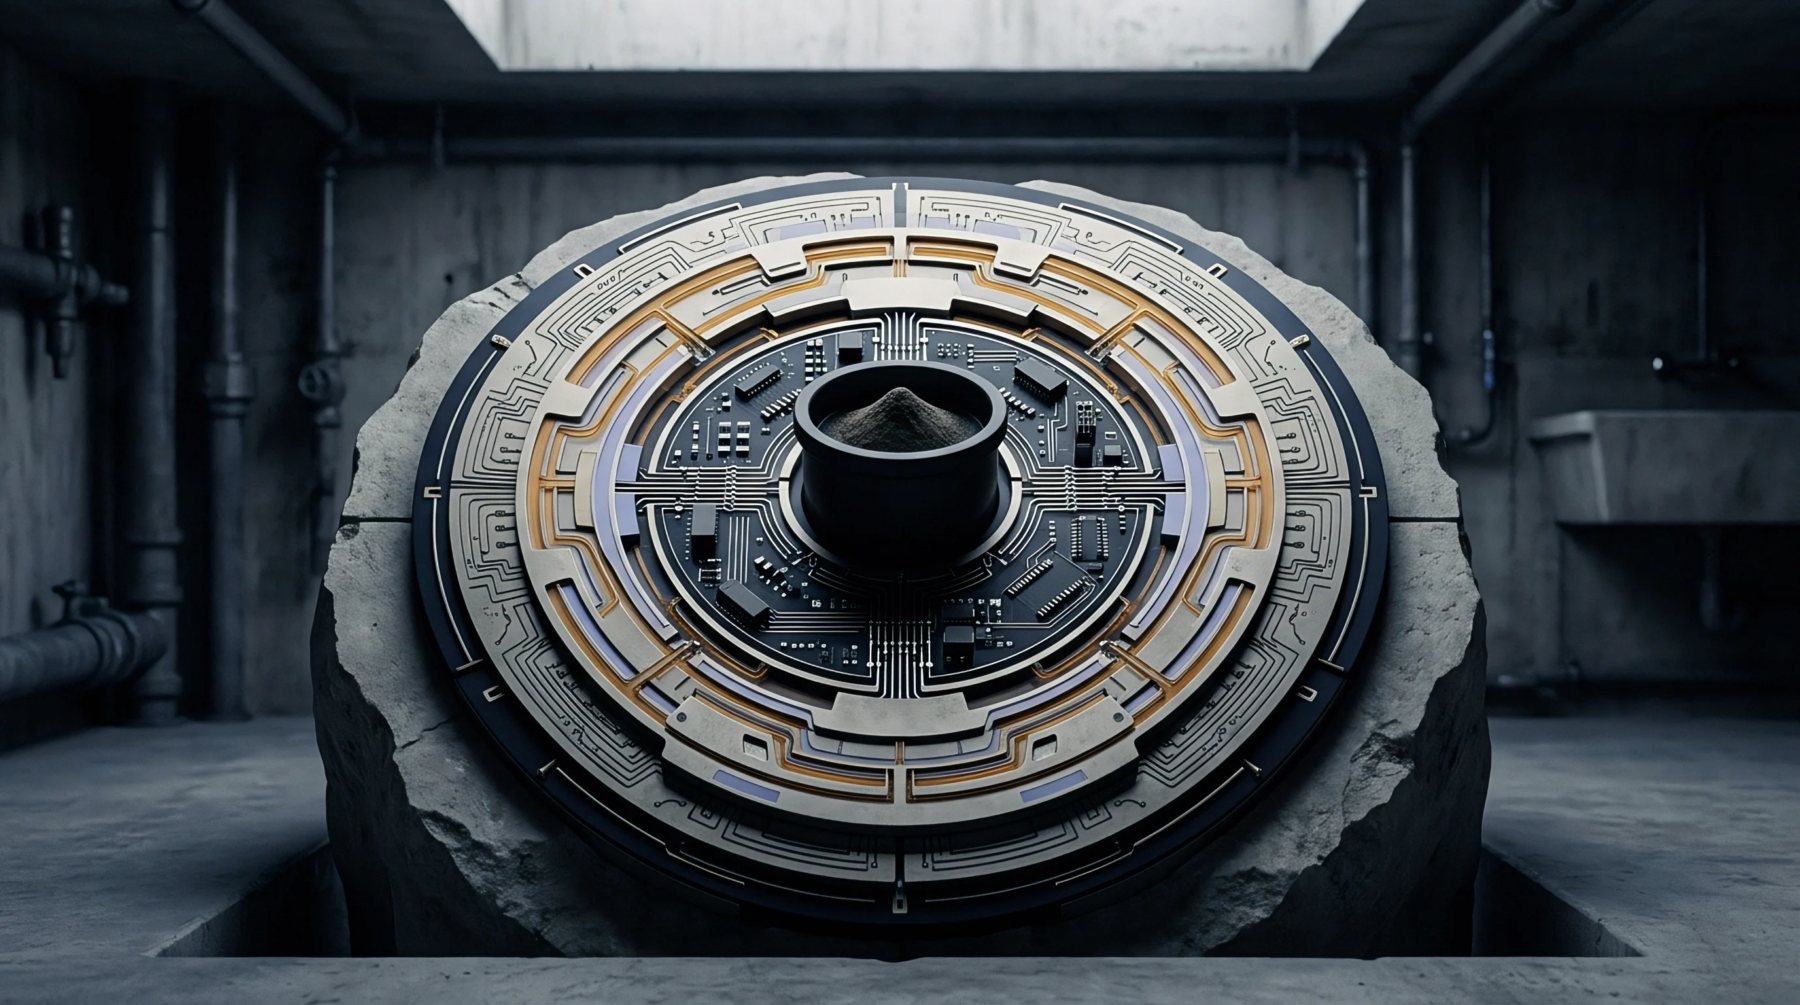
Dimensional Metrology
Precision metrology instruments verify the dimensional accuracy of mechanical parts and fabricated substrates by tracing surface points with a probe. Utilizing a coordinate measurement machine, quality assurance technicians confirm that board dimensions and routing profiles comply with design files. Rigid granite tables and air bearings minimize thermal and vibration errors during scanning.
The instrument translates physical contact or optical readings into three-dimensional data. Standard reference protocols establish that these measurements must remain traceable to national standards to ensure conformity across different production facilities, allowing manufacturers to sign off on tight dimensional specifications.
Inspection Protocol
Programming files generated from Gerber data guide the automated probe across the board surface. The device measures the distance between fiducial points to assess laminate shrinkage or expansion after lamination. If measurements deviate from the nominal design value, the operator halts the line to adjust drilling coordinates.
Fast scan times are achieved using non-contact laser sensors instead of touch probes.
Probing Mechanism
Deflection sensors within the touch trigger head register contact with the surface of the workpiece. This event prompts the recording of coordinate axes values from linear encoders. When checking delicate circuit boards, low-force trigger heads prevent surface deformation or copper scratching.
Precision calibration using a reference sphere ensures repeatable measurements during long shifts.