Depth Metrology
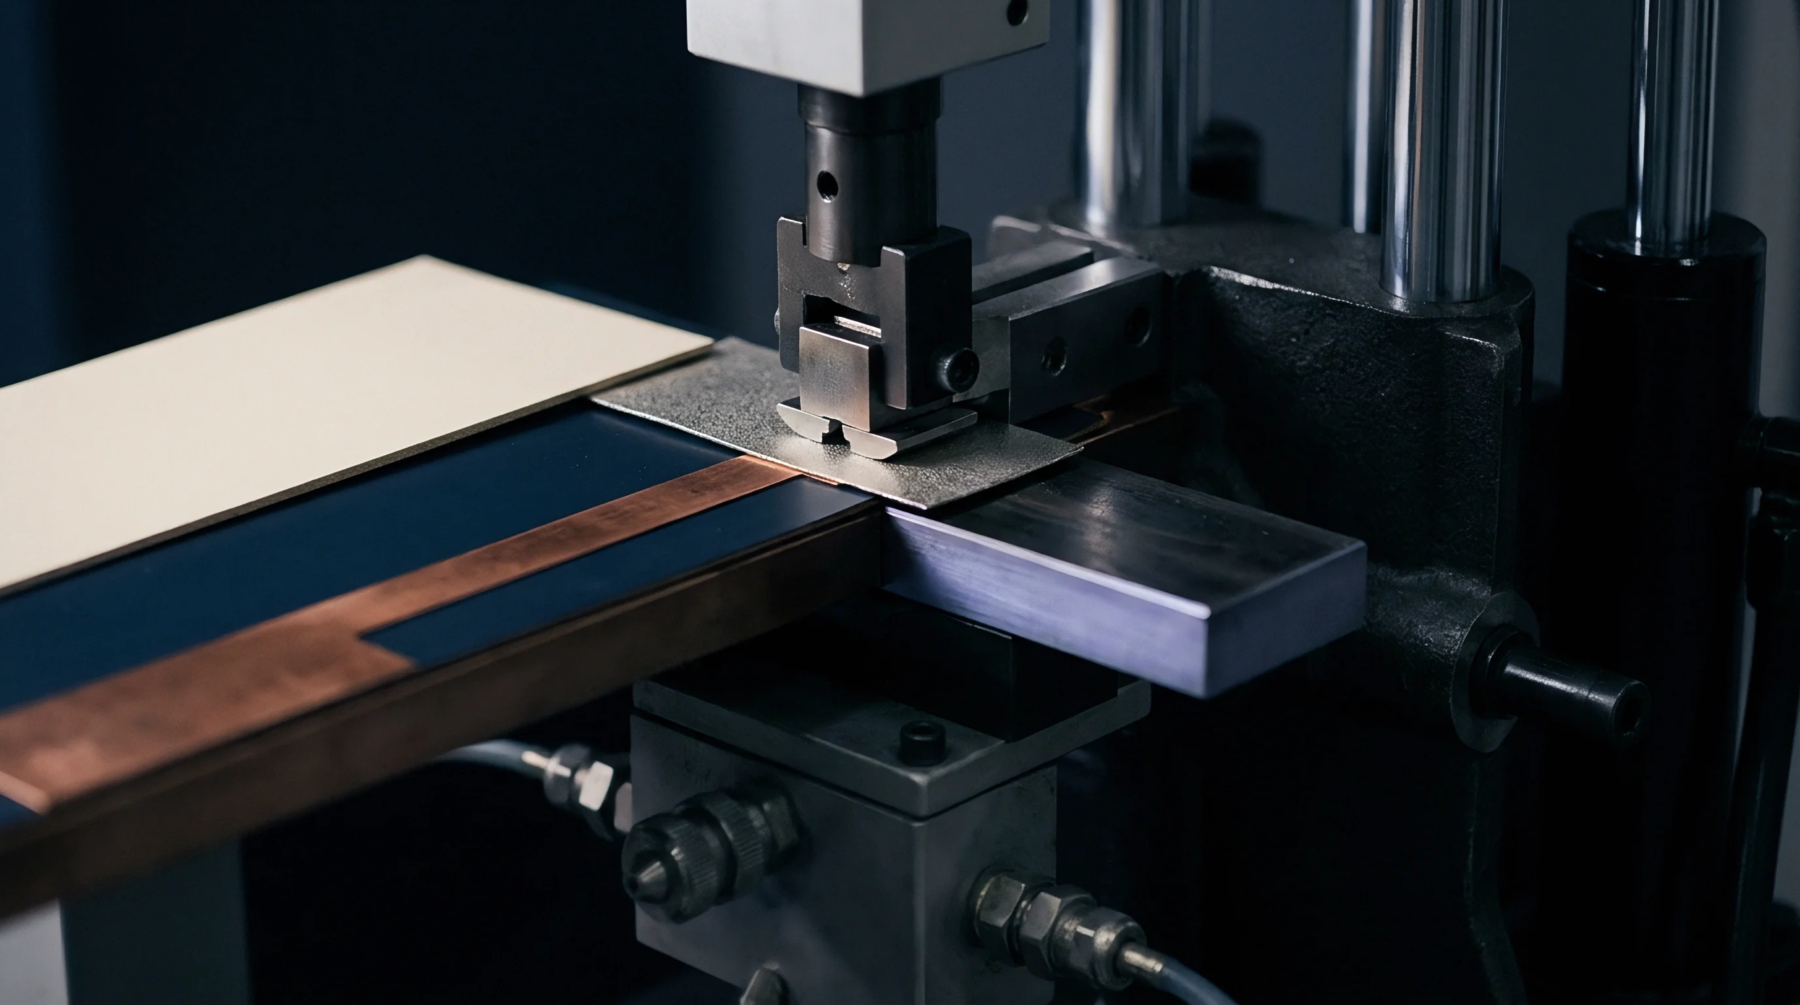
Surface stylus and optical tracing methods quantify the total excavation volume and vertical erosion boundary produced during secondary ion mass spectrometry or Auger depth profiling of electronic thin films. Analytical laboratories apply crater profilometry to convert raw sputter duration into exact physical distance by traversing the flat base and sloping sidewalls of the ion beam footprint with a diamond-tipped stylus or a white-light interferometer. This measurement establishes the exact physical reference required to calculate erosion rates through metal finishing layers such as immersion gold and electroless nickel.
Without an independent measurement of the physical crater floor, transient changes in ion beam density or instrument drift remain hidden within pure time-resolved spectra. The technique confirms whether the erosion pit reached the copper substrate or ceased within the underlying diffusion barrier. Lateral spatial resolution depends on stylus tip geometry, while vertical measurement uncertainty regularly falls within two nanometers on flat calibration standards.
Calibration Mechanics
Sputter erosion rates vary across dissimilar metallic laminates, demanding mechanical verification at the termination of each analytical cycle. Analysts deploy crater profilometry after instrument cycles because ion beam etching does not consume multi-layer printed board metallization at a steady rate. A trace across the excavated floor reveals beam misalignment, non-uniform crater bottoms, and edge rounding that distort apparent interfacial sharpness.
Flat crater floors verify uniform ion flux density across the analytical area, ensuring that signal transitions represent real material junctions rather than uneven floor topography. Stylus instruments exert milligram tracking forces across the etched cavity to avoid furrowing softer metals like pure gold or solder deposits. Optical interferometers circumvent stylus contact entirely, yielding three-dimensional elevation maps of the void.
Interface Verification
Quality auditing of printed wiring board metallization depends on precise depth scales to certify plating thickness against procurement specifications. When inspecting high-density interconnect microvias or electroless nickel immersion gold deposits, crater profilometry translates sputtering ion tallies into verifiable nanometer allocations. Plating defects such as premature gold exhaustion or excessive phosphorus boundary segregation correlate directly with physical layer boundaries verified through profilometric traces.
The resulting measurement confirms compliance with minimum plating thickness mandates established in commercial purchase agreements. Mechanical scanning across the cavity perimeter also records edge effects that could invalidate chemical concentration assignments. Quantitative depth profiling relies on profilometric verification to maintain metrological traceability across independent analytical sessions.