Elemental Analysis
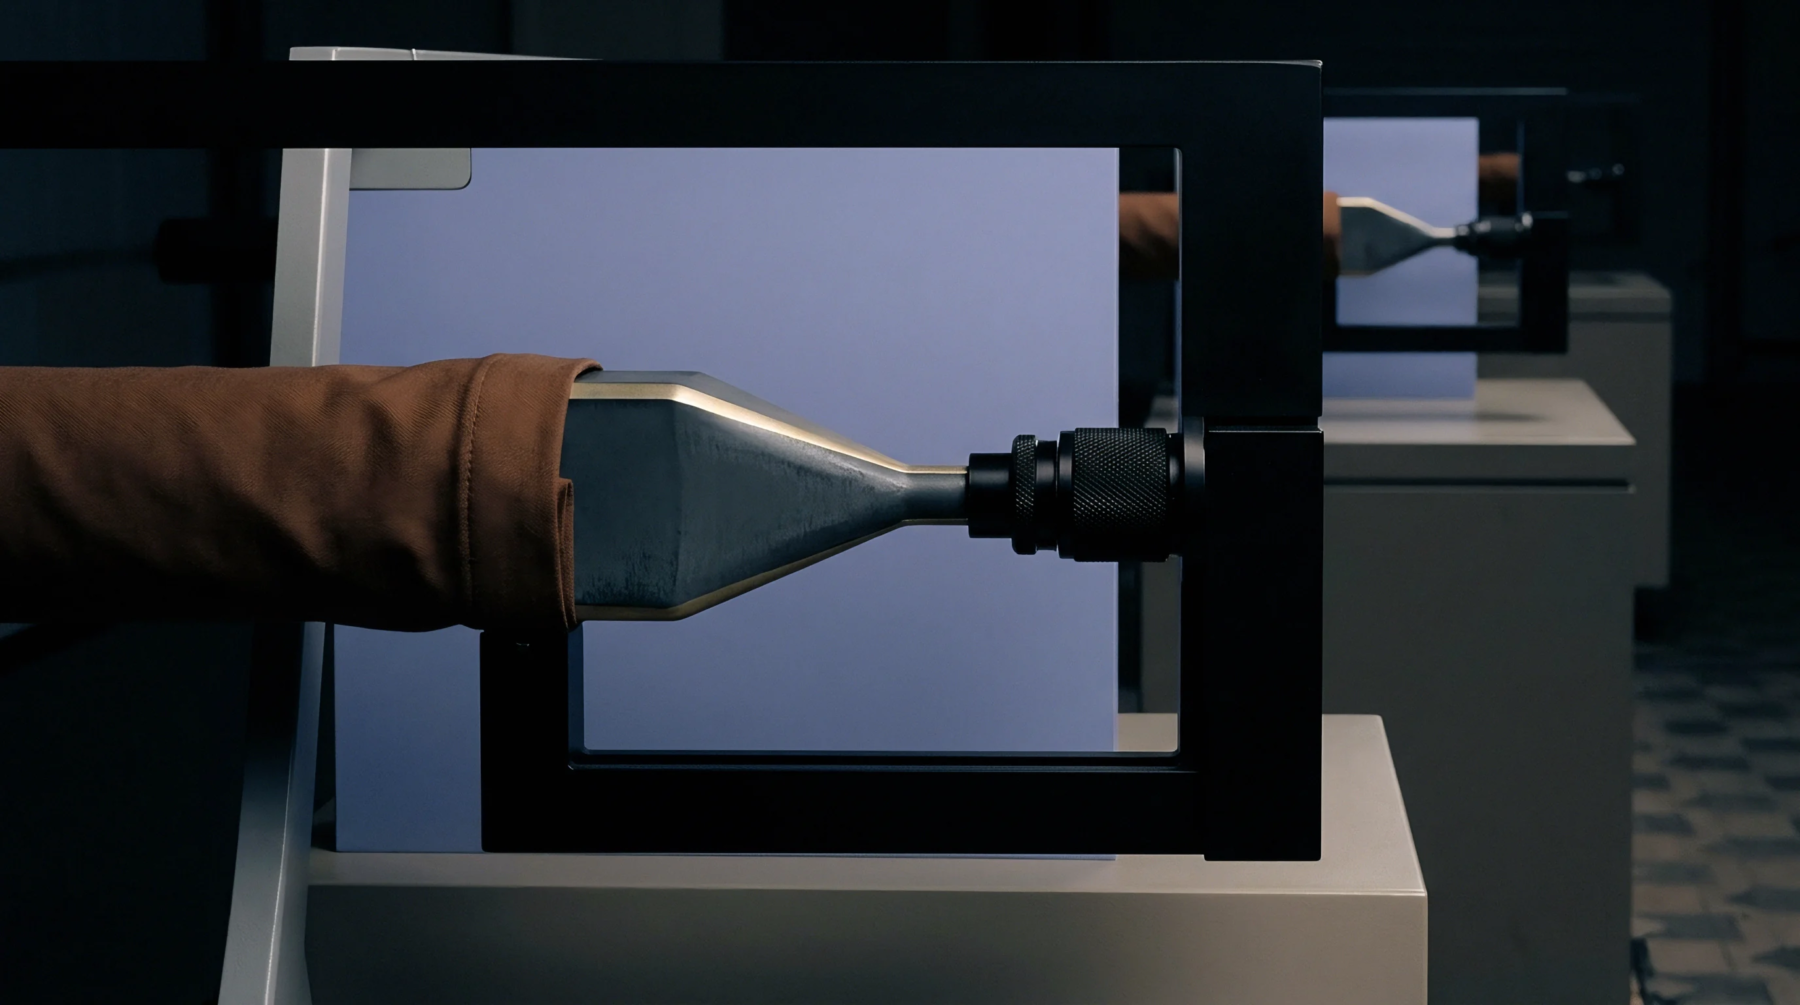
Analytical testing techniques use high-energy x-ray beams to stimulate secondary fluorescent emissions from material surfaces to identify and measure their elemental components. When performing non destructive xrf measurement, operators analyze the thickness and composition of metal platings like electroless nickel immersion gold on printed circuit boards without damaging the circuitry. This technique allows for rapid verification of plating uniformity across a production lot during quality control.
Plating Verification
The thickness of protective surface finishes must sit within strict limits to ensure both solderability and long-term joint reliability. For example, a nickel layer that is too thin will fail to prevent copper migration, while gold layers that exceed the maximum limit can cause solder joint embrittlement. Measurement systems detect these thicknesses by analyzing the intensity of the return signal from each distinct layer of the finish.
These calculated values are compared to ipc specifications to confirm that the board is ready for the assembly line without destroying any of the produced units. This inspection step prevents high-cost rework by identifying plating discrepancies before the assembly process begins.
Quality Assurance
Process engineers use the resulting data to monitor chemical bath concentrations and plating rates in the fabrication line. Stable bath parameters are necessary to maintain consistent finish quality across multiple production runs. This continuous monitoring reduces the incidence of solder joint failures in high-reliability applications.