Optical Interference
Visual phenomena occur when two periodic patterns overlap to generate a third unintended pattern. Shadow moire acts as this mechanism through the projection of a master grid onto a target surface to reveal topography. Illumination from a specific angle creates a cast shadow that interacts with the grid itself.
The resulting light and dark bands represent discrete contours of the object surface. This measurement technique quantifies deviation from a defined flat plane.
Systematic Evaluation
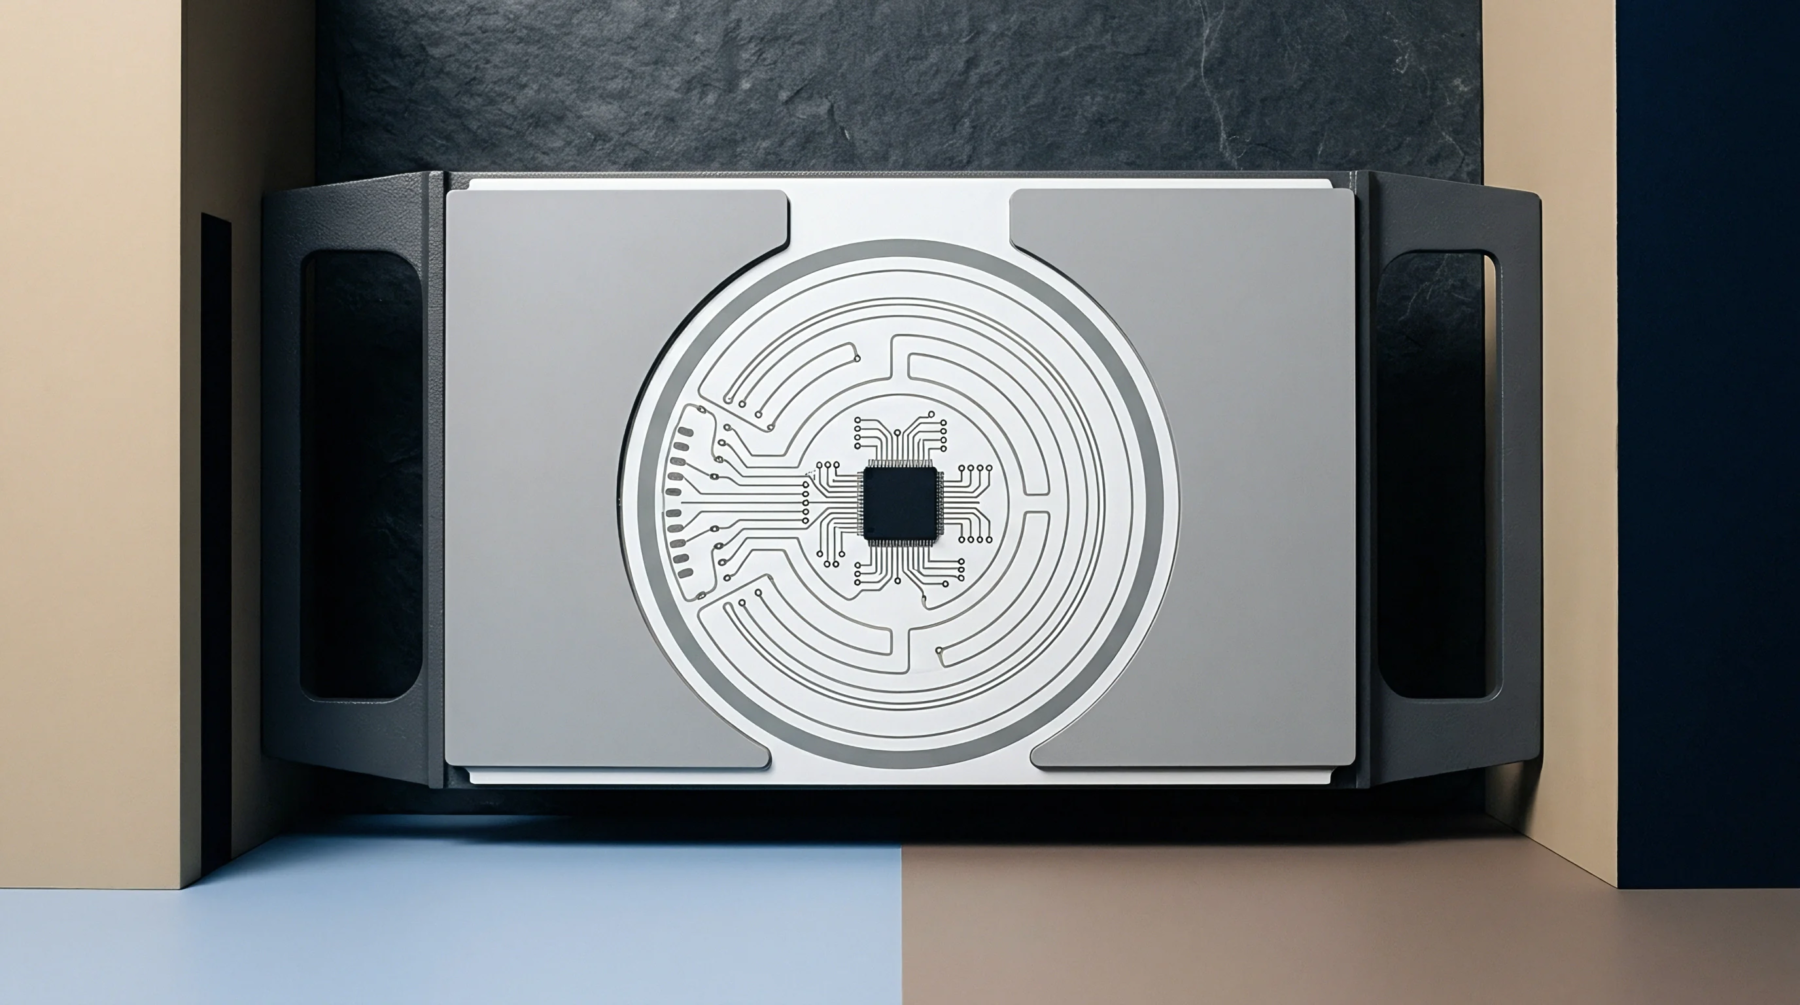
High precision equipment utilizes this method to inspect printed circuit board warpage during thermal cycling. Operators place a reference grating parallel to the substrate before applying heat. The camera captures variations in the fringe pattern as the board expands or contracts.
Analysis of these fringes reveals precise displacement values across the entire component area. Detection of non-planar distortion allows for the adjustment of solder paste stencil alignment. Accurate capture depends upon the stability of the light source and the grid distance.
Mechanical Constraint
Sensitivity depends on the grating frequency and the angle of incidence between the source and the detector. Increased resolution requires finer line pitches which simultaneously narrows the depth of field for the system. Ambient vibration limits the maximum duration of the image acquisition.
Calibration requires a certified flat reference block to negate parallax errors within the optical path. Consistent fringe spacing defines the reliable limits of the geometric assessment.