Inspection Method
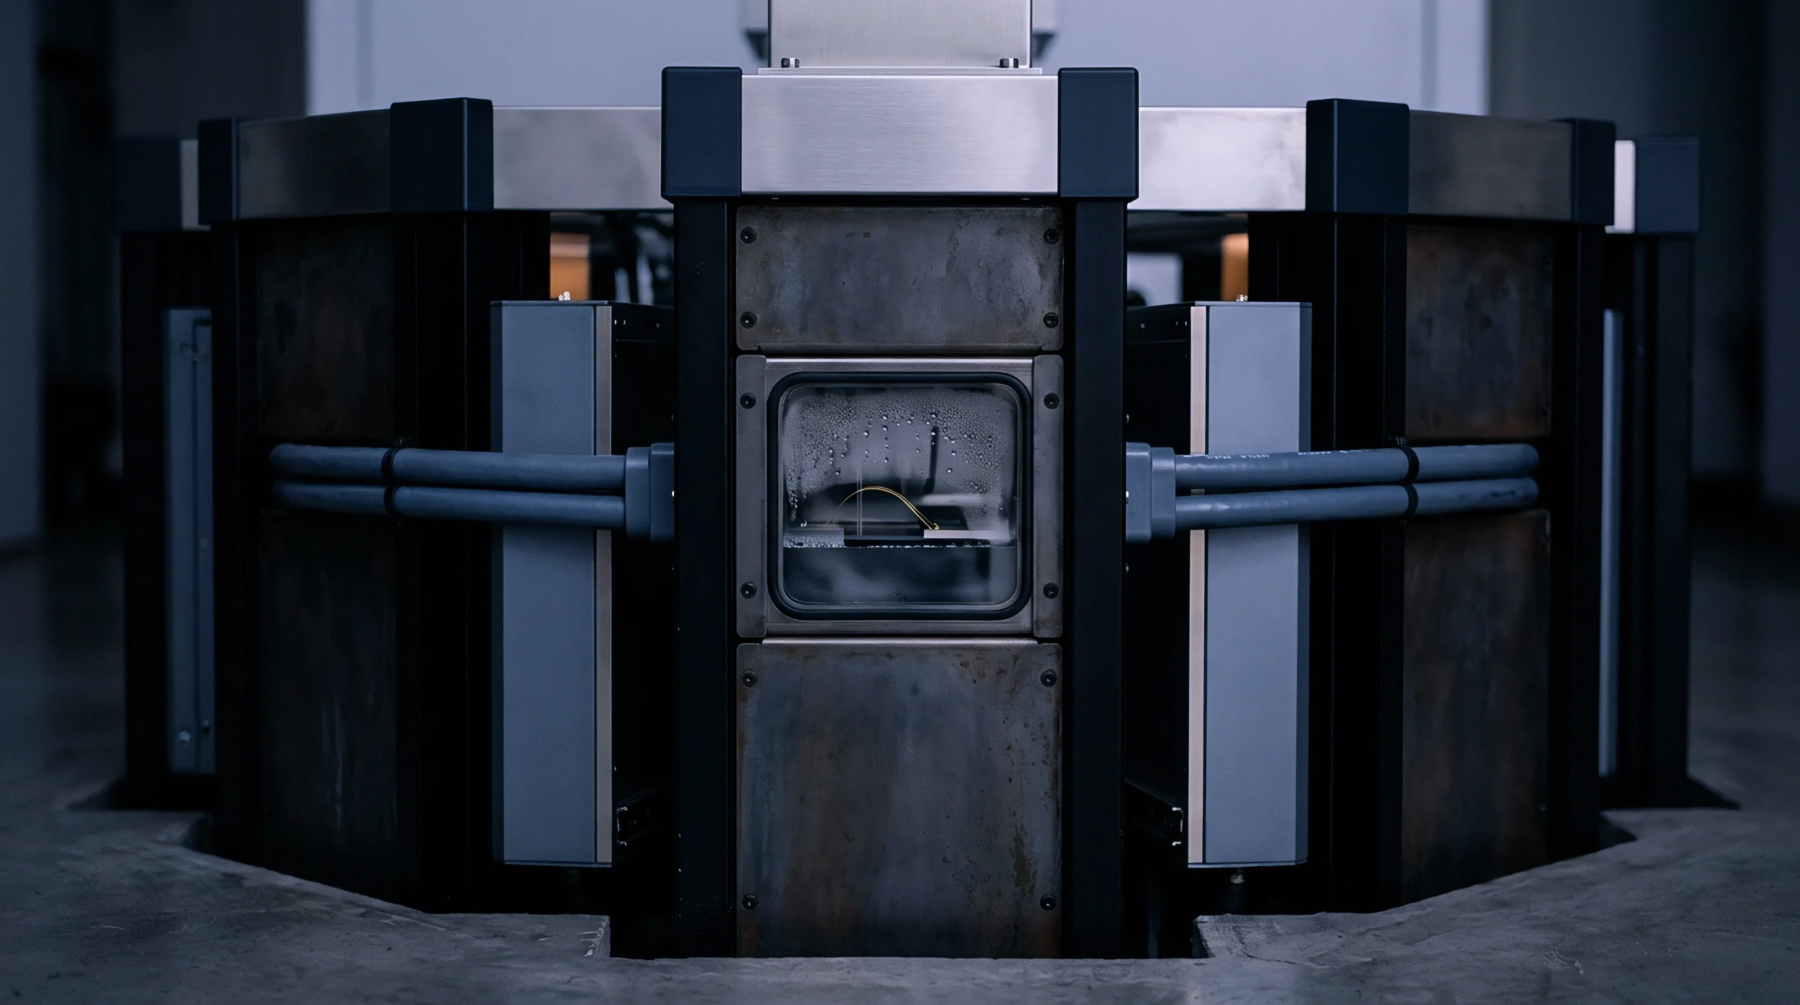
Non-destructive automated imaging of printed circuit assemblies evaluates solder joints by analyzing the intensity profiles of scattered radiation. Inside high-density production lines, 3d radiometric inspection provides depth-resolved measurements of sub-surface solder connections without destroying the board. This procedure measures the attenuation of X-rays passing through the assembly to reconstruct three-dimensional density maps of area-array packages.
Physical Execution
Automated computed tomography algorithms compute volumetric slices from multiple projection angles to isolate specific horizontal layers of the circuit board. Solder joints beneath ball grid arrays require this multi-angle projection to separate the solder mass from the overlying trace patterns and components on the opposite side of the board. The sensor array registers varying energy levels that correspond to different material densities, exposing internal voids and cracks in the connections.
This density profile detects hidden defects where traditional optical line of sight is obstructed by the component body.
Boundary Limit
Signal capture speed restricts the use of this testing mechanism to selective sampling or high-value assemblies because the multi-angle capture requires substantial processing time. High-volume inline assembly usually relies on faster optical methods, meaning that the slower radiographic profiling is relegated to post-reflow audit stations or complex aerospace boards.