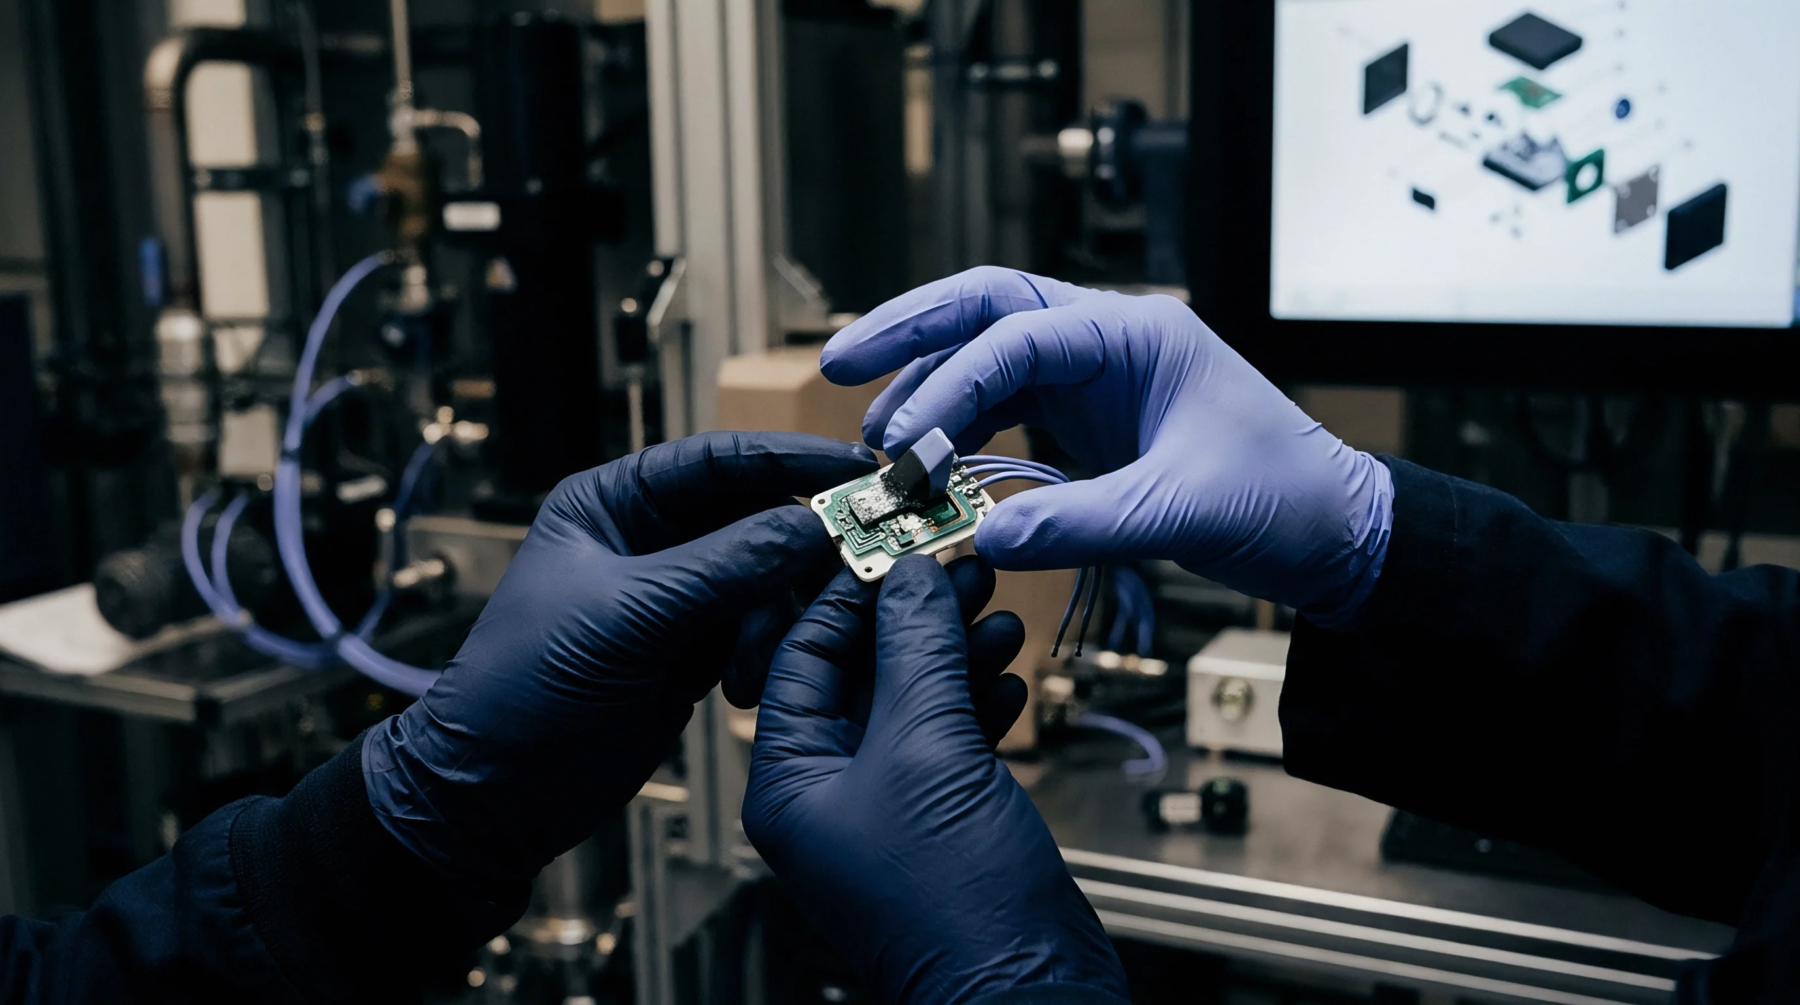
Acoustic Imaging
Ultrasonic inspection relies on high frequency sound waves to map internal boundaries and locate subsurface anomalies within manufactured assemblies. C-Scan technology generates two dimensional plan views from volumetric acoustic data, revealing delaminations, voids and inclusion clusters hidden beneath component surfaces. Transducers sweep across the laminate or bonded interface while recording both the time of flight and the amplitude of reflected wave packets.
This acoustic profiling detects structural discontinuities that evade surface examination methods during preliminary quality control checks.
Defect Resolution
Sound beam attenuation governs the minimum size of detectable flaws within composite laminates and soldered flip chip packages. High frequency pulses yield superior spatial resolution at the expense of penetration depth, requiring careful frequency selection for thick multi layer circuit boards. Acoustic impedance mismatches between distinct material layers produce high amplitude reflections that highlight internal separation zones.
Signal processors convert these backscattered echoes into calibrated gray scale maps where contrast variations correspond to specific structural irregularities.
Acceptance Boundary
Manufacturing standards dictate maximum allowable void areas for critical power module attachments and structural aerospace substrates. Acoustic signatures exceeding predefined amplitude thresholds trigger rejection protocols during final assembly verification sequences. Sound wave propagation fails entirely when encountering gas filled gaps, rendering total delaminations instantly visible against sound transmitting background material.
Component validation relies on these quantitative acoustic metrics to prevent premature field failures under thermal cycling conditions.