Measurement Boundary
A fixed numerical floor establishes the absolute minimum acceptable value for a dimension or physical property before a component fails to meet engineering requirements. The lower specification limit acts as a strict binary threshold in high volume production environments where parts falling below this value undergo rejection or mandatory rework. Engineers define this value during the initial design phase through tolerance analysis to ensure mechanical fit and electrical performance.
Deviations below this threshold indicate a departure from the intended functional geometry or material thickness.
Acceptance Protocol
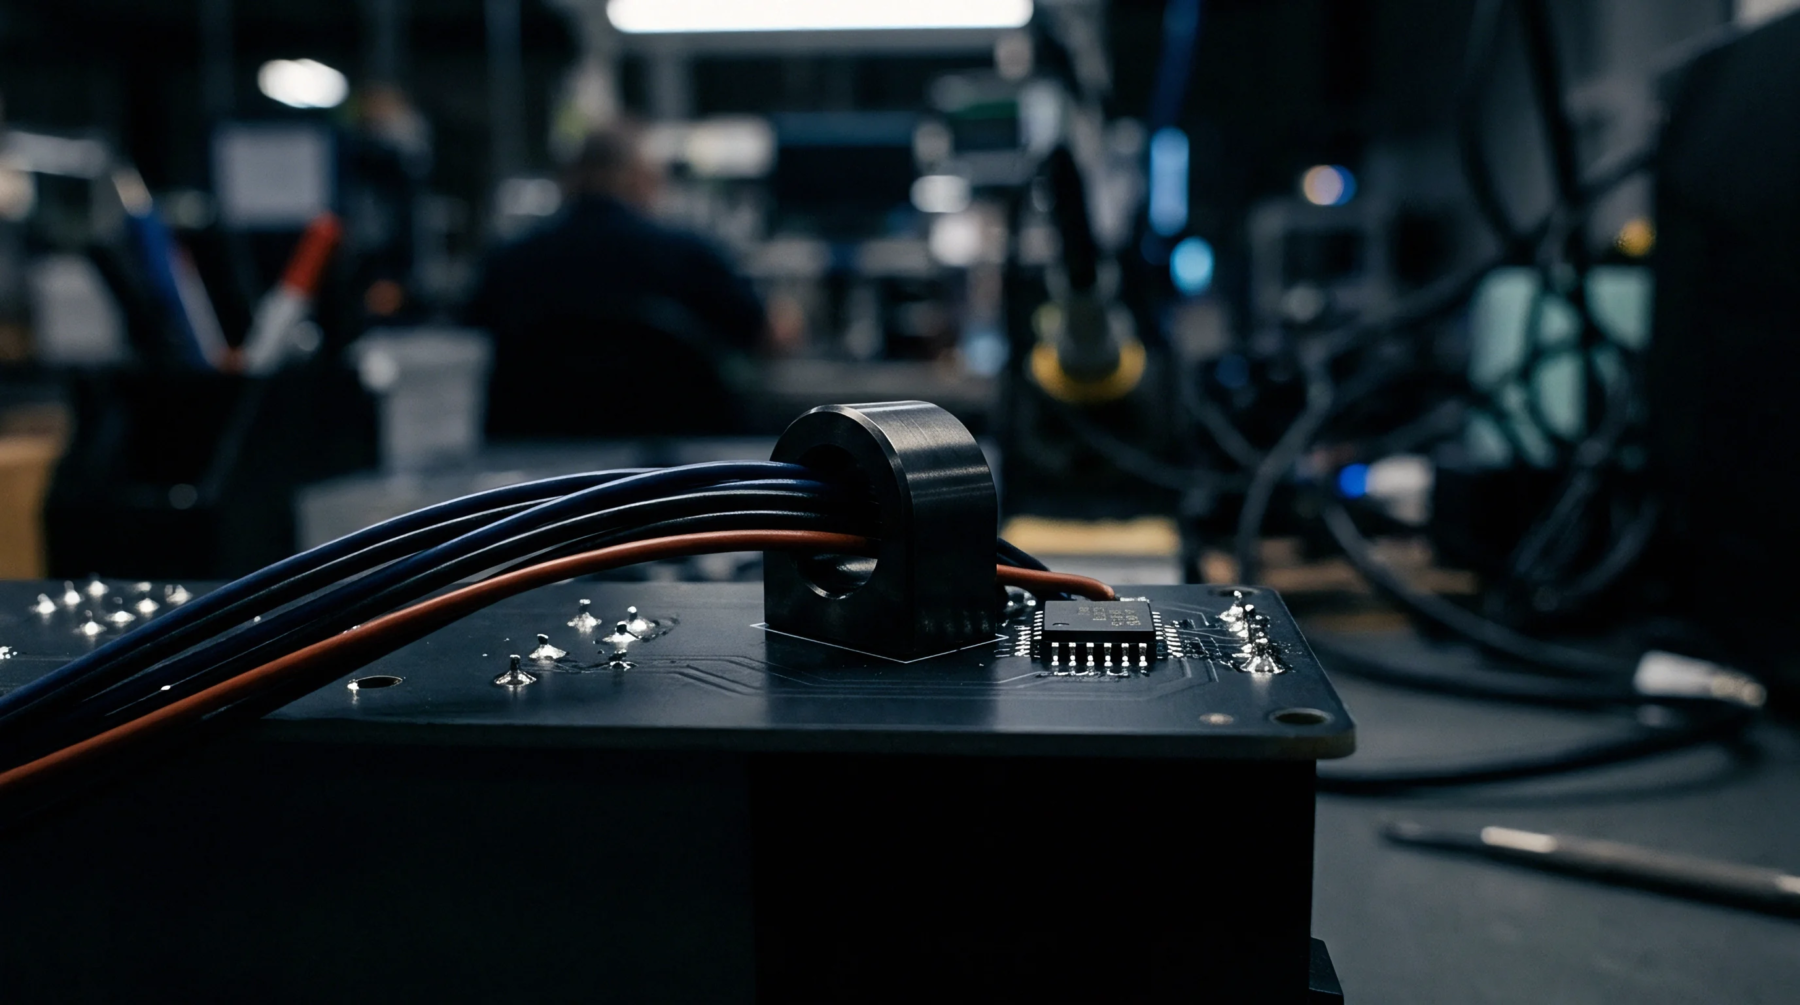
Automated inspection equipment identifies deviations from this target during the fabrication stage of printed circuit boards. Systems evaluate individual features like copper trace width or laminate thickness against preprogrammed digital files. Sensors trigger an error signal if a specific measurement falls below the programmed floor.
This mechanical verification prevents defective substrates from entering subsequent assembly stages where soldering or component placement might occur.
Operational Consequence
Variability in manufacturing processes often forces production teams to tighten control charts to maintain safe distance from the bottom threshold. Stable assembly lines operate with a process capability index that calculates the distance between the mean output and this specific boundary. Regular monitoring of the output distribution prevents drift toward the prohibited region.
Maintaining a buffer between the mean and the floor ensures that statistical fluctuations do not result in high scrap rates.