Structural Topography
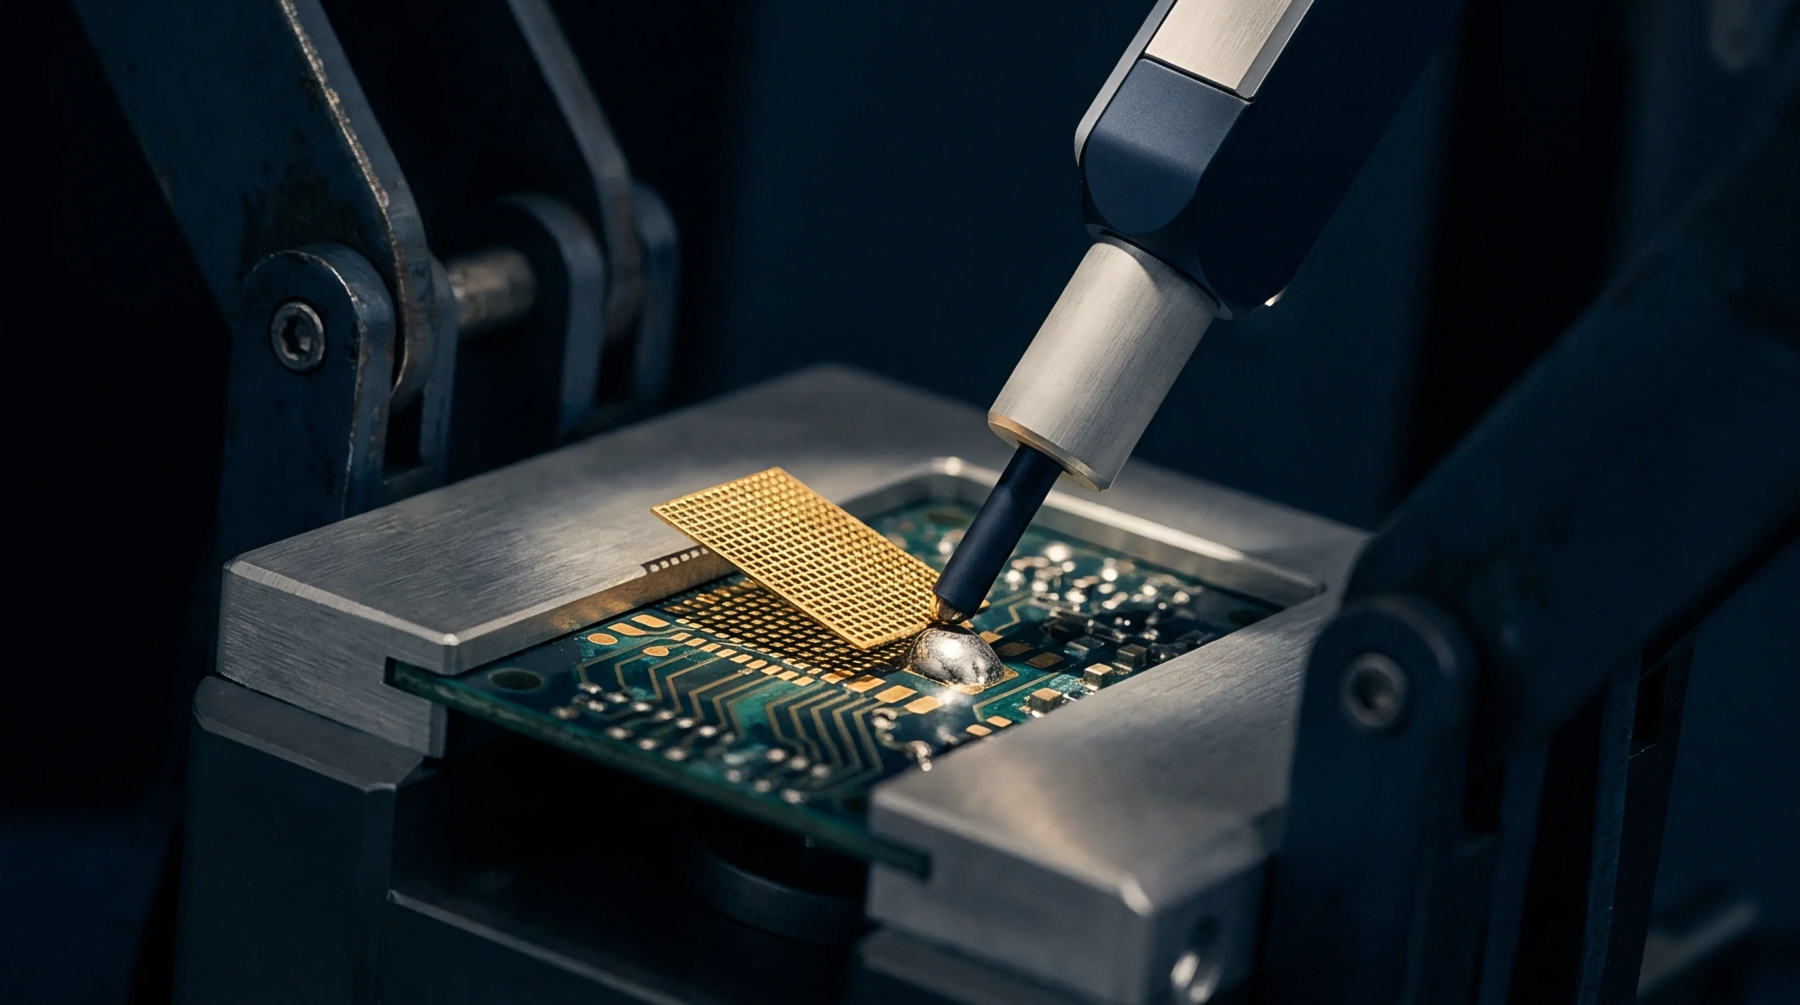
Physical measurement of internal geometries within a printed circuit board cross-section occurs through the acquisition of height data mapped across a specific scan line. Microsection optical profilometry derives these measurements by focusing a laser or white light source upon the exposed edge of a cut board sample. Light intensity modulation from the sensor determines the vertical displacement of copper features and dielectric layers at sub-micron resolution.
High-resolution sensors capture the topography of plated through-holes to quantify plating thickness variations or internal layer alignment errors. Precise motion controllers move the stage in three axes to build a two-dimensional map of the surface texture. Operators compare these findings against design specifications to determine if the fabrication process maintains structural integrity.
Analytical Output
Defect detection relies upon the accurate quantification of material erosion or chemical deposition irregularities found at the board interface. Microsection optical profilometry provides quantitative data concerning barrel cracking, hole wall voids and dielectric separation that visual inspection fails to resolve. Engineers use these height maps to calculate the precise volume of copper coverage or the depth of surface pits within the plated barrel.
Software tools extract profiles from the collected data to verify that corner thinning stays within allowed tolerances for high-reliability applications. Statistical analysis of these profiles reveals patterns in the plating bath chemistry or drill bit wear that standard microscopy misses.
Systemic Limitation
Mechanical preparation of the sample dictates the accuracy of the resulting topography map. Edge smearing or improper potting during sample encapsulation introduces artifacts that microsection optical profilometry cannot distinguish from actual material defects. Chemical etching residues on the cut face also obstruct the optical path and bias the vertical measurement.
Consistency across different samples requires uniform surface finishing to minimize scatter. Validated results depend entirely upon the flatness of the sectioning plane relative to the optical axis of the instrument.