Material Evaluation
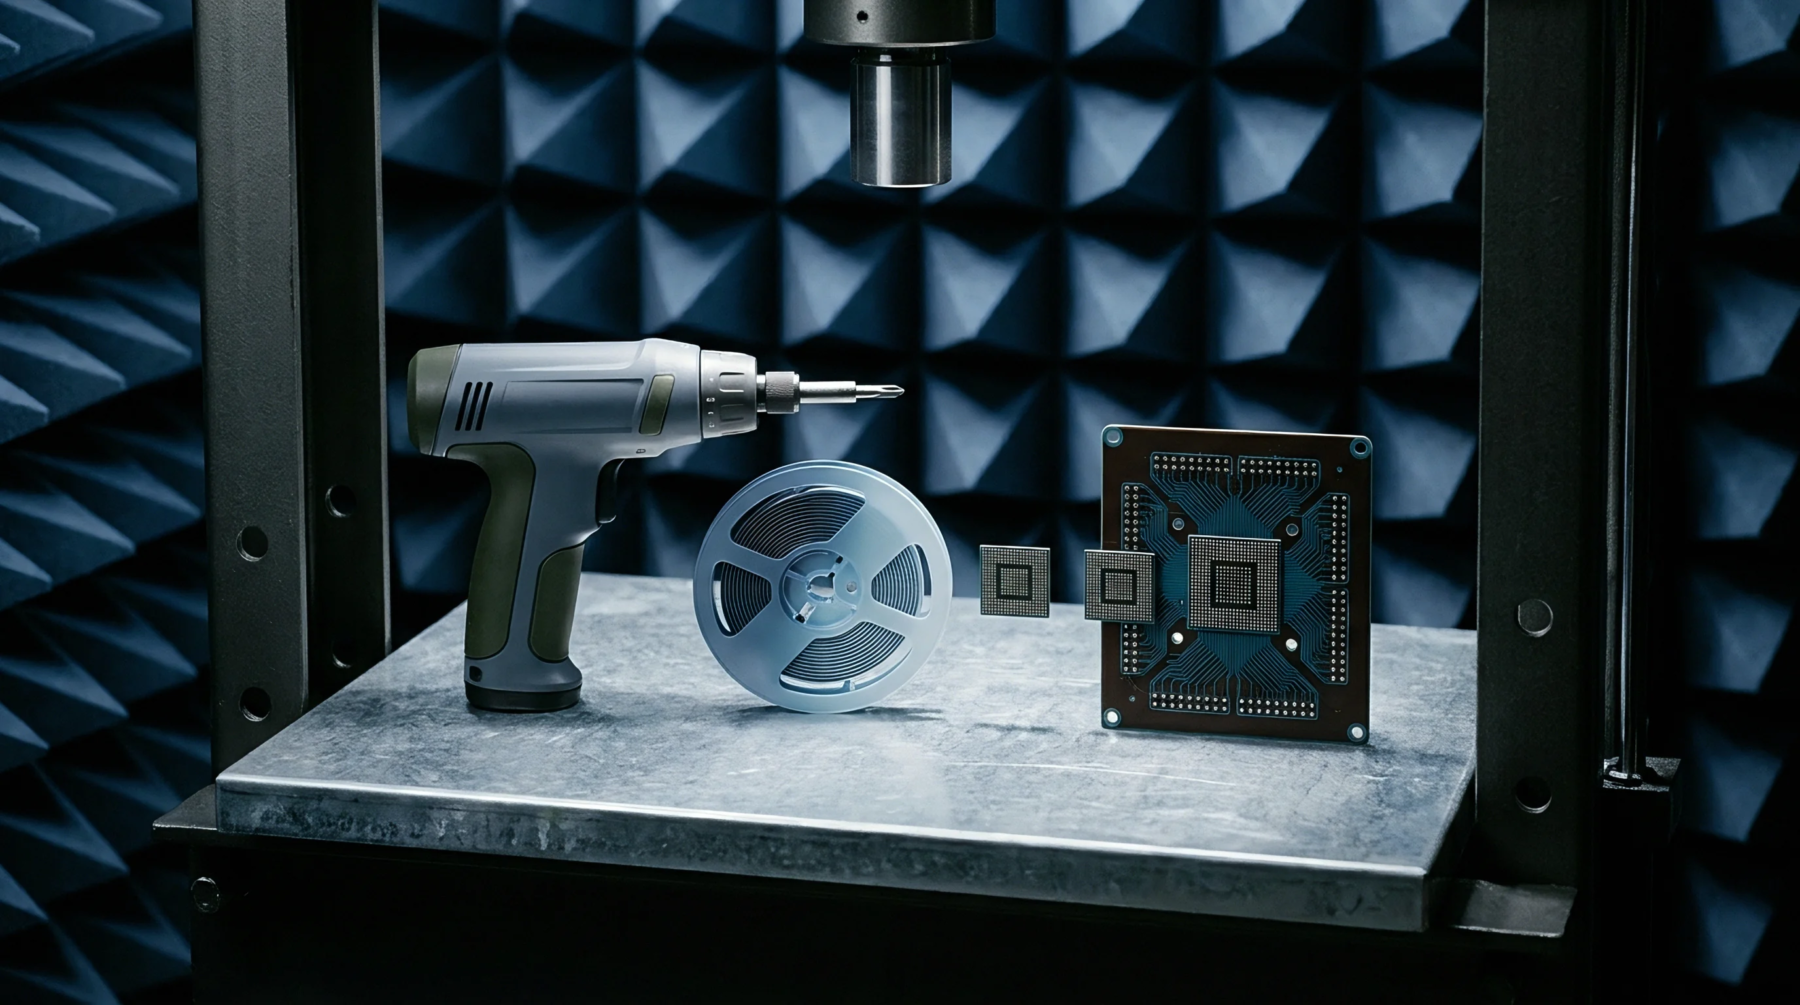
Visual and physical evaluations performed on received electronic components ensure compliance with drawing specifications without damaging the parts. Using non destructive incoming inspection allows quality control teams to verify part markings, dimensions, and solderability before the components are sent to the assembly line. This process uses techniques such as automated optical inspection, X-ray analysis, and scanning acoustic microscopy.
By avoiding destructive tests, the factory preserves the entire batch for production, saving material costs and ensuring that every single inspected component can be populated onto a board.
Component Verification
Advanced imaging techniques reveal internal structural anomalies in complex semiconductor packages. During non destructive incoming inspection, high-resolution X-ray systems scan the internal bond wires of ball grid array components. This scanning identifies micro-cracks or counterfeit structures without the need for decapsulation.
Risk Mitigation
Process workflows dictate that incoming parts pass through these check gates before inventory storage. This step is implemented immediately upon receipt of a shipment to catch supplier errors or shipping damage. If a batch fails the non destructive incoming inspection, it is quarantined and returned to the manufacturer.
By executing this gate, the assembly facility avoids the high cost of reworking completed boards that contain defective or counterfeit components.