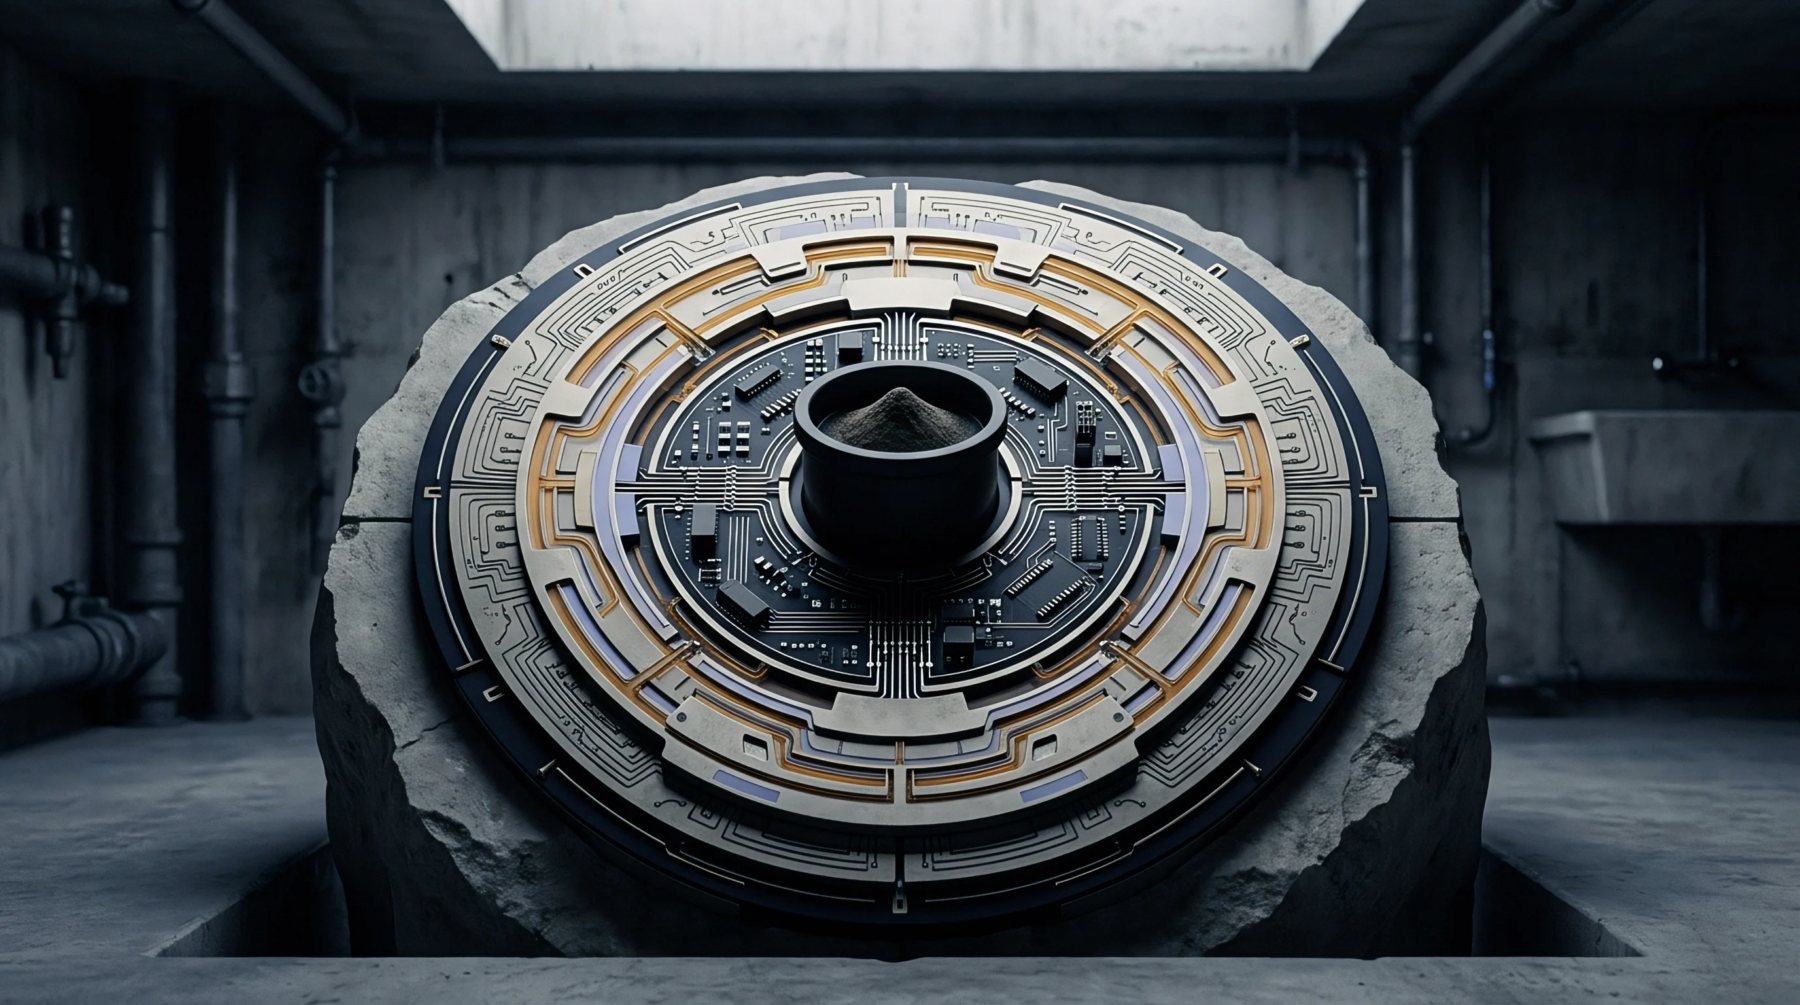
Component Recognition
Component recognition failure occurs when automated optical inspection equipment overlooks low profile resistors or capacitors because their physical dimensions fall below the sensor resolution threshold or contrast settings. This passives blindness prevents the machine from verifying the presence of individual parts on a densely populated printed circuit board assembly. The system incorrectly registers a clean landing pattern where a component sits, resulting in false negatives during final verification.
Optical inspectors rely on edge detection algorithms to compare board images against a golden template, but when individual parts lack distinct shadow profiles, the software ignores them. Engineers adjust the aperture or light angle to increase contrast, though such changes often create glare on neighboring metallic joints, causing new errors in detection. The process relies on clear geometry to trigger a pass result, meaning any deviation from the anticipated height profile leads to machine oversight.
Inspection Variance
Calibration of scanning equipment determines the boundary where detection limits meet the reality of miniaturized hardware. Operators verify that the scan settings accommodate the smallest package size on the board, yet the physical reality of opaque substrates limits the depth of field. Because the sensor captures a two dimensional projection, the hidden volume underneath a large integrated circuit or a shield remains unseen by standard top down camera systems.
The software marks the area as clear despite the existence of hidden components, relying on the assumption that only surface mounted objects remain visible. When the logic fails to account for the actual footprint of buried devices, the machine reports a correct board status while ignoring the underlying assembly errors. Such failures emerge in high density designs where spacing prevents proper line of sight.
Material Influence
Surface reflectivity impacts the reliability of automated vision systems during the final verification of delicate electronic assemblies. Light hitting a ceramic capacitor body often bounces away from the camera lens, leaving the detection software to interpret the spot as an empty solder pad. This outcome forces a reliance on secondary test methods like electrical checks to confirm the connection, as the optical data provides incomplete proof of assembly integrity.
The probability of missing a component remains constant until the inspection parameters shift to accommodate surface texture. Accurate component detection requires uniform lighting conditions that minimize the impact of dark or light materials on the scanner feedback.