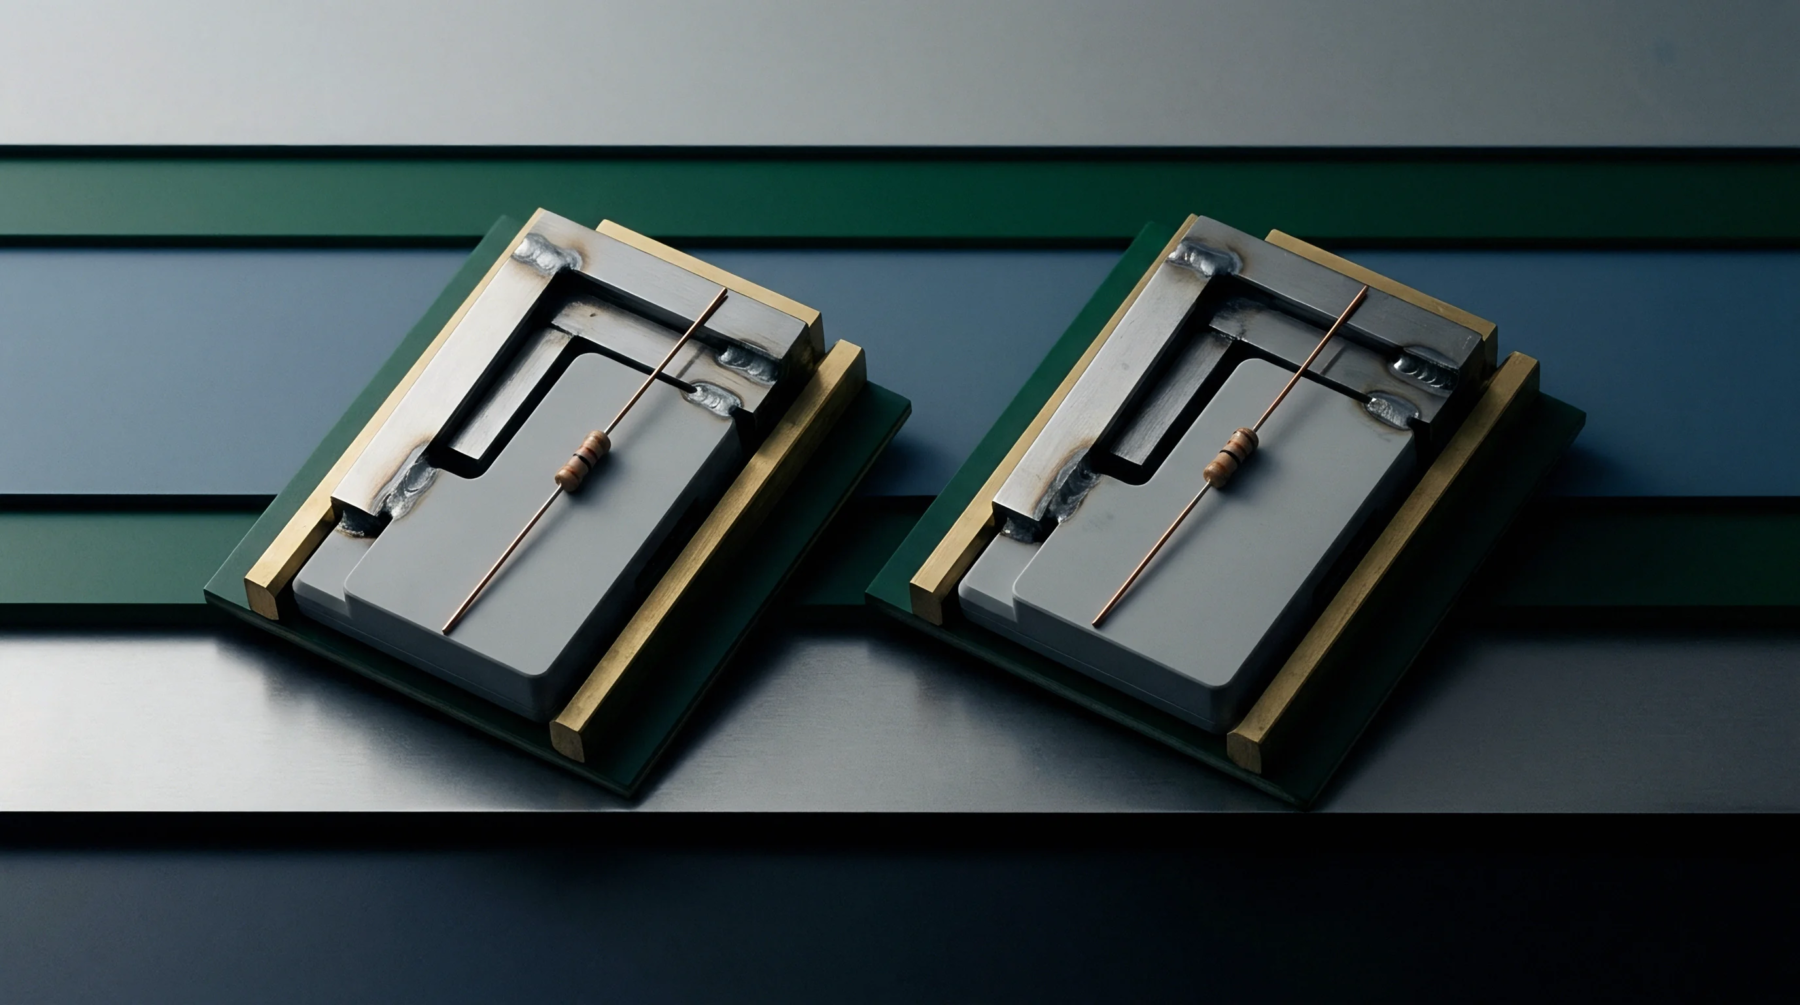
Tolerance Stackup
Cumulative dimensional error calculations determine the spatial margin available to ensure spring probe tips land inside target test pad perimeters. Constructing a comprehensive pcb probe alignment budget combines drilling tolerances, artwork expansion variance, fixture tooling pin clearances and probe tip positional drift into a total worst-case vector sum. Design rules enforce target pad sizes that accommodate this total spatial variance.
Vector Accumulation
Mechanical tolerances originating in board fabrication, fixture manufacturing and vacuum drawdown accumulate into dimensional spatial offsets. When total spatial drift exceeds the pcb probe alignment budget, probe tips miss small test targets, striking solder mask borders or shorting against adjacent traces. Board expansion under thermal processing shifts pad positions away from nominal drill coordinates, while worn fixture guide bushings introduce additional angular rotation.
Micro-test target designs with diameters below 0.5 millimeters reduce available clearance margins, demanding higher precision guide pins and optical alignment systems. Exceeding alignment allowances increases false failure rates during automated testing, requiring time-consuming fixture recalibration.
Fixture Design
Precision machining of top plates and high-accuracy registration pin placement constrain physical error vectors within design limits. Calculating pcb probe alignment budget parameters guides test engineers in choosing between standard spring probes and high-precision guided probe fixtures for dense circuit designs. Verification of tolerance stackup prevents costly fixture modifications after tooling fabrication completes.