Integrity Verification
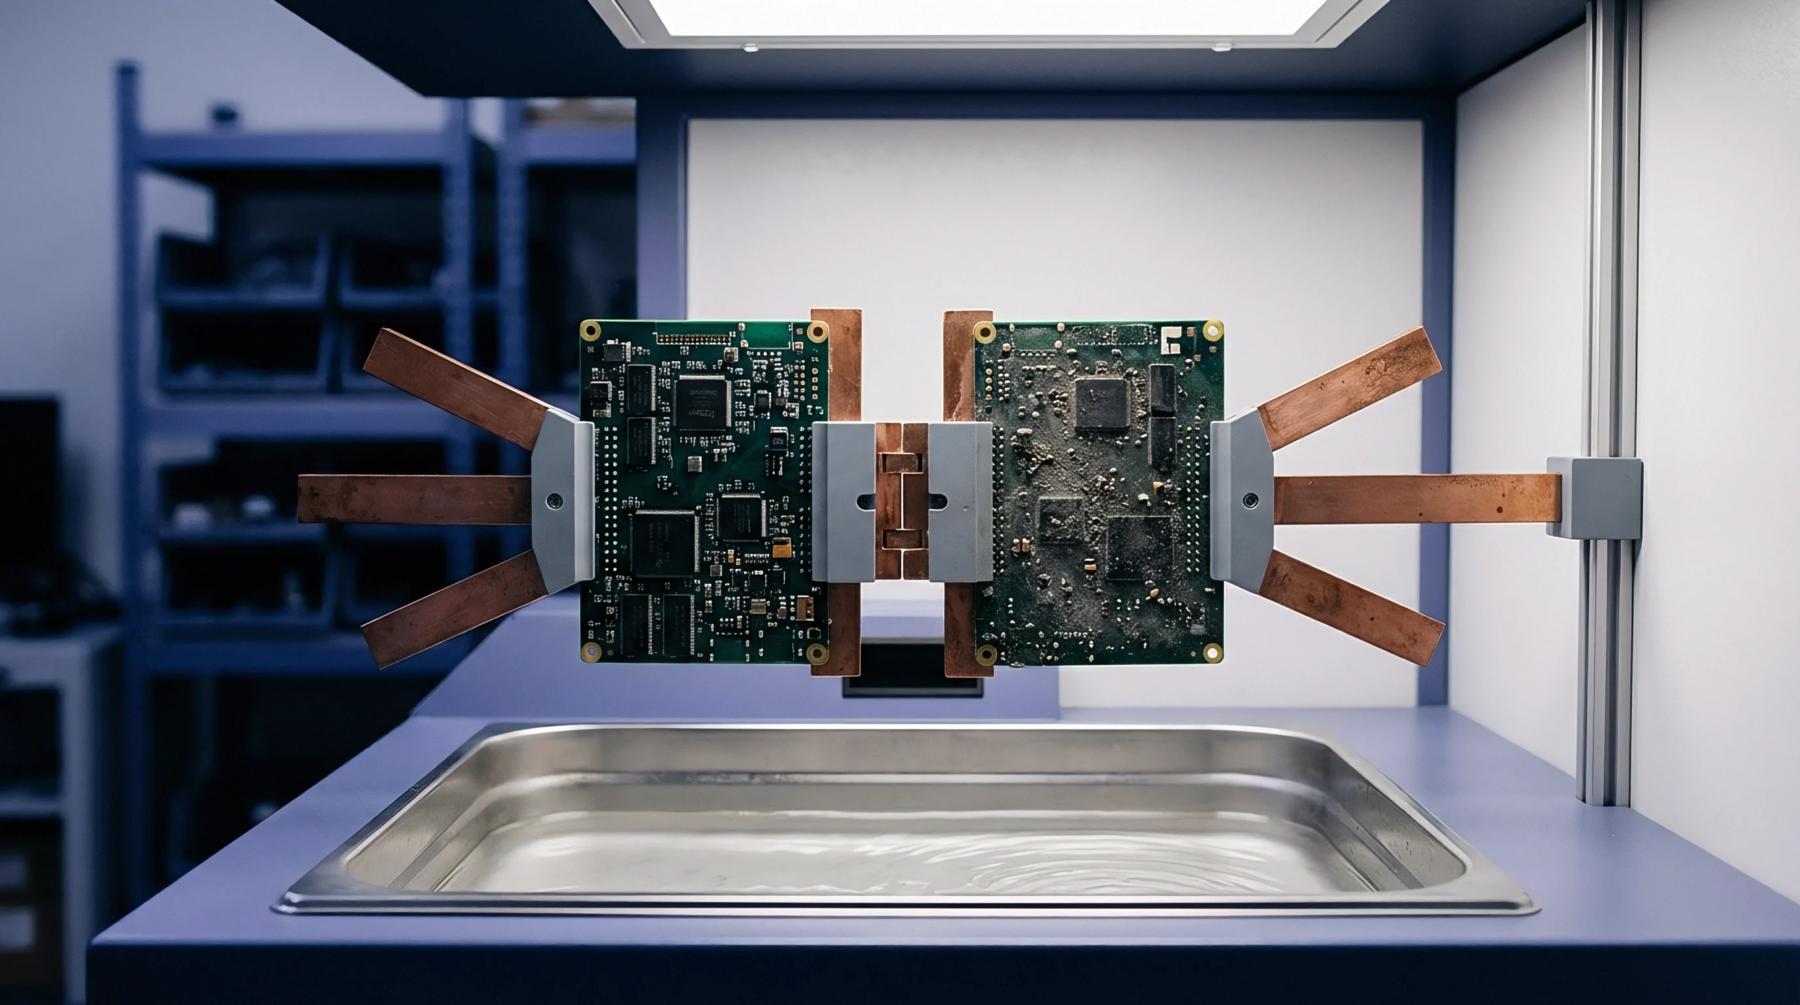
Automated optical inspection systems analyze bare printed circuit boards to confirm the physical continuity of copper traces and the absence of conductive debris before components enter the manufacturing cycle. Structural defect detection identifies opens, shorts, and physical thinning within the base substrate geometry. Automated cameras capture surface imagery from finished laminates while software algorithms evaluate the features against a golden sample of the design file.
Discrepancies trigger a rejection signal when the measured trace width falls below the established tolerance for current capacity or impedance control. The inspection equipment relies on high resolution sensors that identify trace necking or pinholes during the fabrication stage. These deviations often arise from excessive etching or incomplete photoresist development.
Engineers calibrate the systems to distinguish between functional irregularities and superficial cosmetic marks on the solder mask layer. The logic gate within the detection routine ensures that only boards meeting specified dimensional fidelity proceed to the next assembly phase.
Failure Boundaries
Dimensional variance defines the limits of acceptable board geometry where copper features deviate from the original phototool output. Structural defect detection operates within the physical parameters of line width and spacing constraints defined by the fabrication house. Micro-cracks in the plating layers emerge as a distinct failure mode that standard optical imaging might miss without auxiliary testing methods.
Thermal stress tests or cross-sectional analysis provide supplementary validation when mechanical integrity appears questionable after the etching process. Production managers maintain strict control over these variables because subtle errors in the copper architecture degrade the long term reliability of the final assembly. The inspection logic remains constant across different board thicknesses provided the calibration accounts for varying reflectivity levels on the substrate surface.
Electrical Correlation
Continuity testing verifies the signal paths that the optical inspection routines flag as potentially compromised during production. Structural defect detection mitigates the risk of latent failures by locating compromised junctions before active components populate the board. Probing systems verify that the intended conductive paths remain intact while the inspection data validates the geometric health of the trace geometry.
Accurate correlation between physical measurement and electrical performance determines the final disposition of every fabricated unit.