Physical Metric
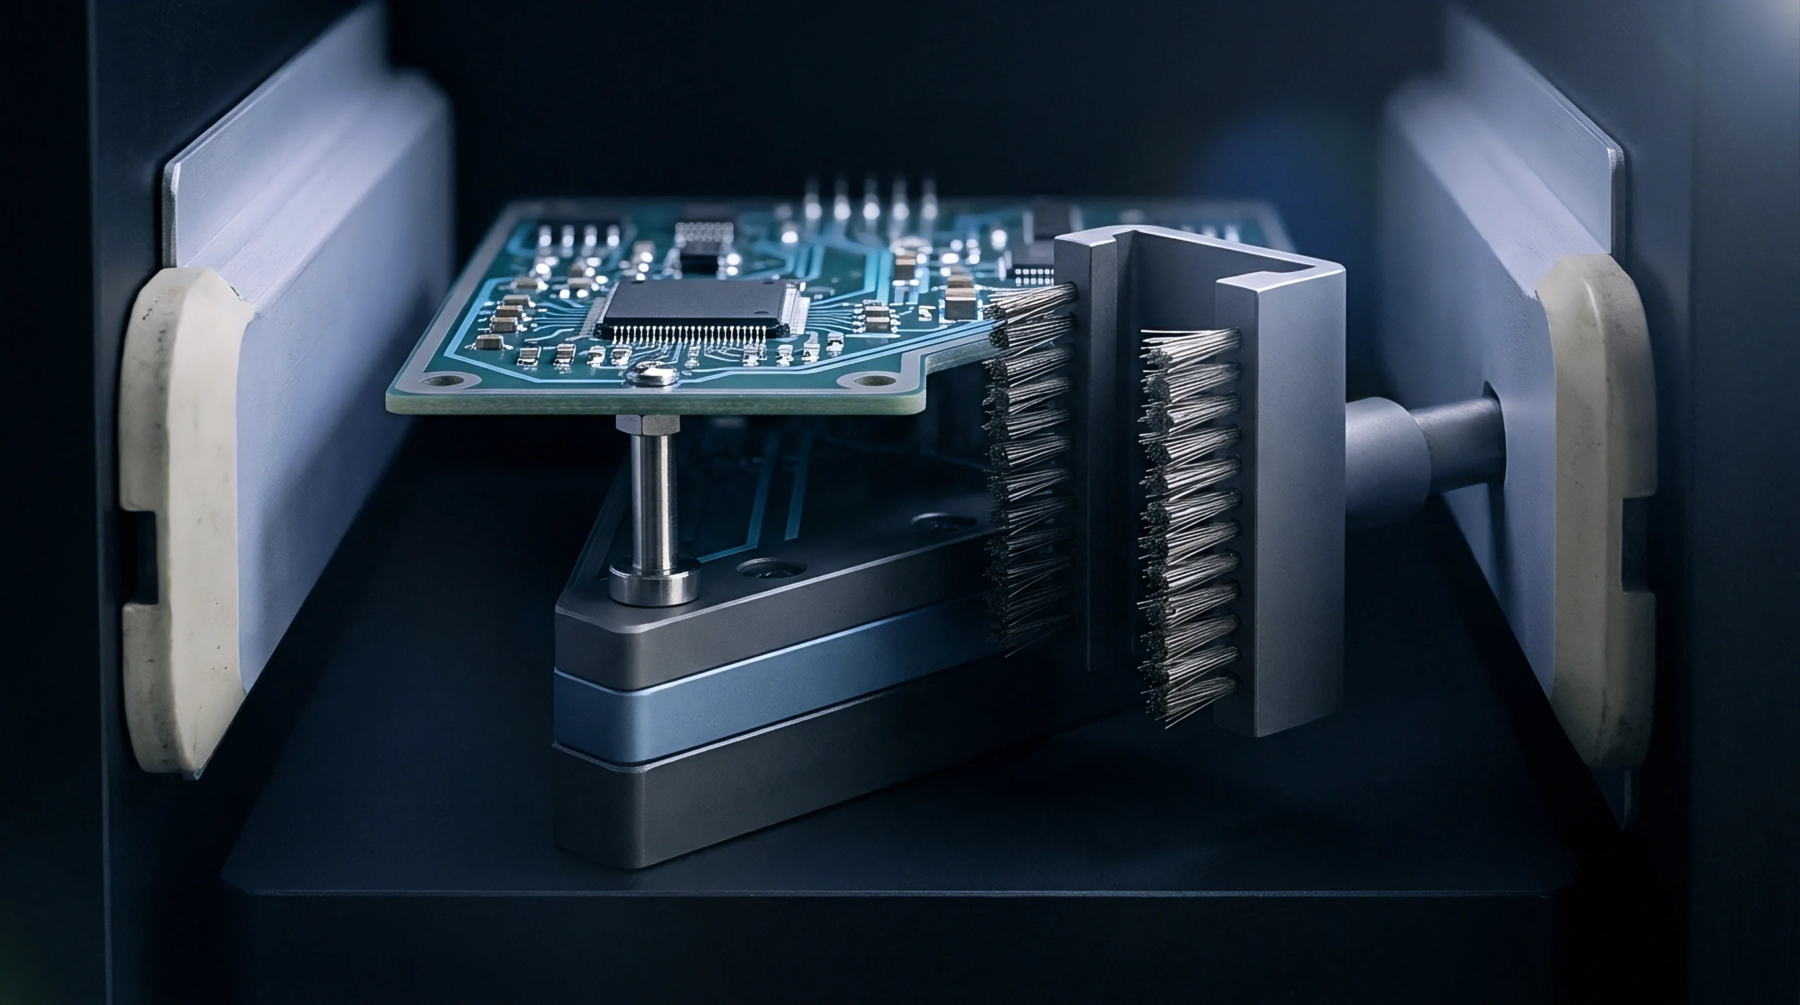
Dimensional verification of the dielectric layer between copper foils is necessary to ensure consistent electrical and mechanical performance in printed circuits. The process of substrate thickness measurement quantifies the actual separation between laminate layers after curing. This dimension directly influences trace impedance, signal attenuation, and the mechanical rigidity of the finished board.
Measurement Method
Accurate assessment of inner layers is done using cross-sectional micro-sectioning and optical evaluation. After mounting a board coupon in resin and polishing the edge, the operator performs substrate thickness measurement under a calibrated microscope. This invasive test confirms that the lamination process achieved the intended compression.
Alternatively, non-destructive ultrasound or eddy-current sensors are used for quick verification of outer layers.
Manufacturing Control
Inconsistent lamination pressures lead to variations that disrupt downstream assembly operations. Automated optical or mechanical measurements alert operators when the board thickness drifts from the nominal design value. This discrepancy can cause component placement errors or mismatches in press-fit connectors.
Restricting these variations to tight tolerances prevents structural warping and maintains uniform heat dissipation during high-temperature reflow soldering. Proper calibration of the lamination presses depends on this continuous feedback loop to adjust thermal and pressure cycles dynamically during high-volume production.