Reflow Calibration
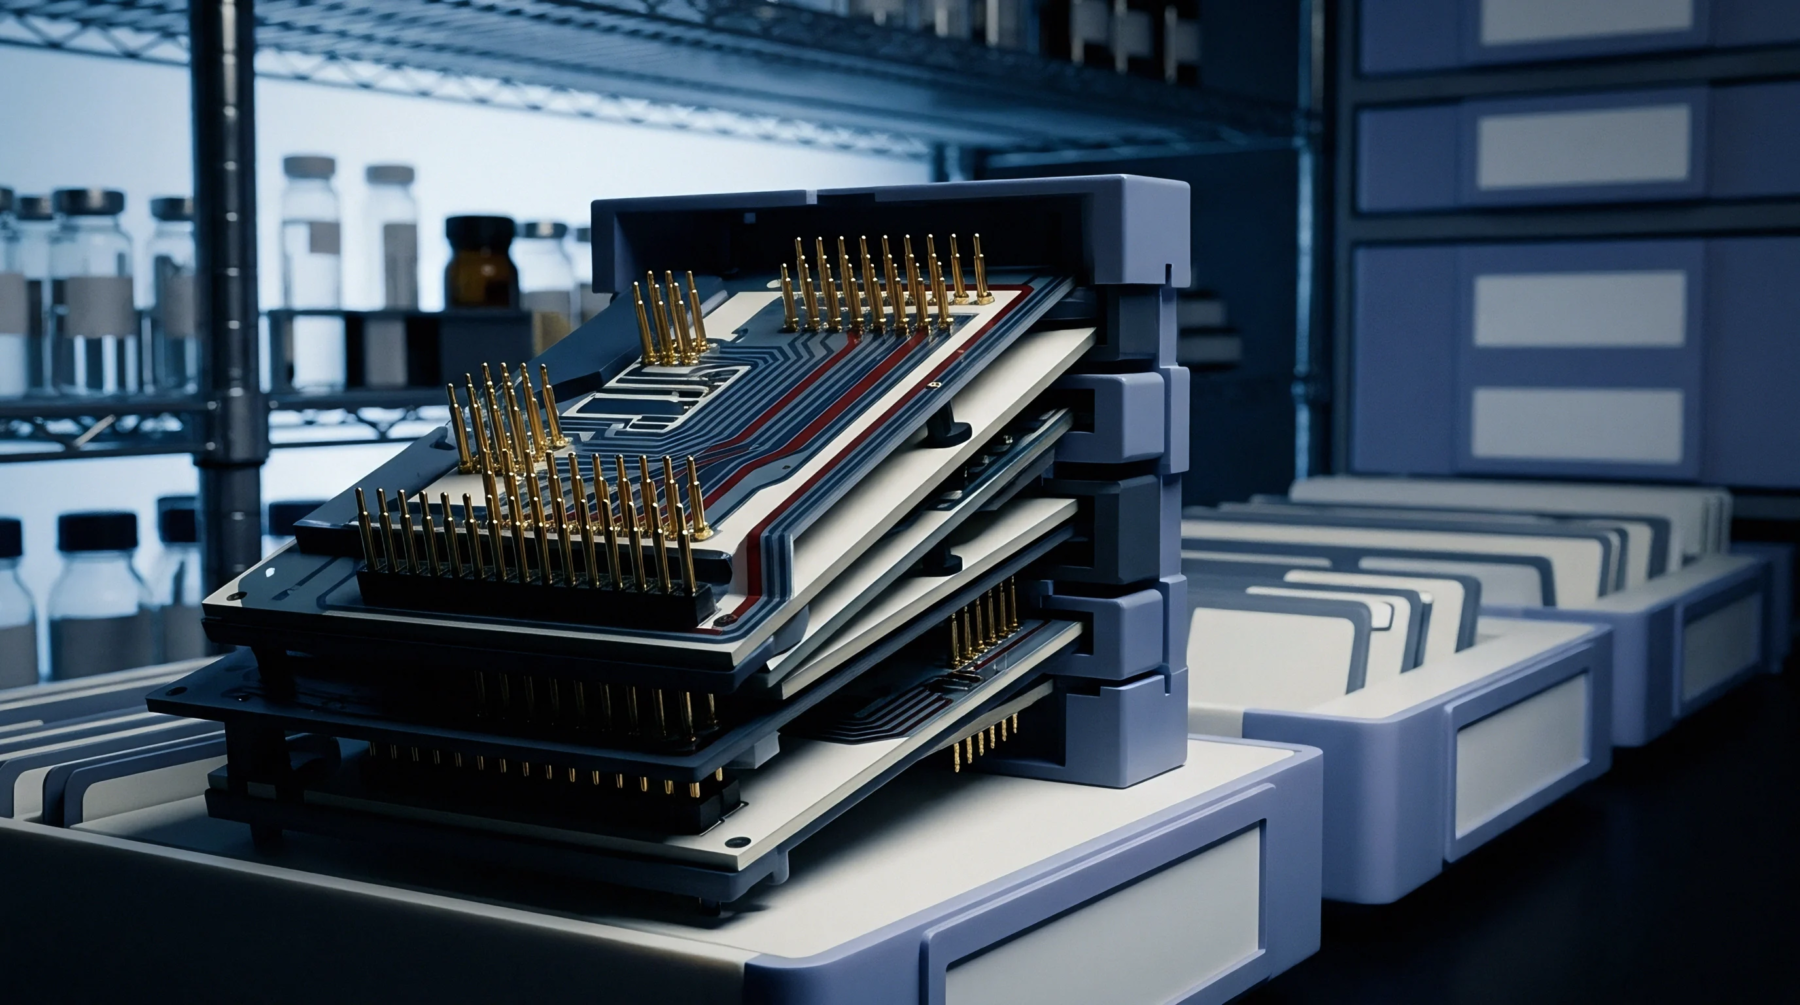
Sensor-laden instrumentation captures discrete temperature data across the conveyance path of a reflow soldering system to validate thermal process stability. The thermal profiling vehicle moves through the conveyor belt of a production oven while recording ambient air and printed circuit board surface temperatures at fixed intervals. Such devices function as the primary hardware interface between the physical heating environment and the analytical software generating the solder paste reflow chart.
Precise synchronization between the internal clock of the hardware and the oven movement ensures that recorded heat zones match actual board positions inside the chamber. Engineers utilize this data to identify discrepancies between set temperatures and the actual conditions experienced by the soldered joints. If the recorded peak temperature exceeds the tolerance range for the solder paste manufacturer, solder fillet integrity fails and joint brittleness occurs.
Process Validation
Data logging electronics mounted upon these platforms withstand extreme thermal gradients without losing calibration or memory integrity. Internal sensors consist of fine gauge thermocouples secured to specific critical points on the test board to detect rapid heating rates or cooling slope deviations. The construction materials of the base board mimic the thermal mass of production units to ensure the data accurately represents the energy transfer occurring during mass assembly.
Memory registers store thousands of readings during a single pass to map the entire tunnel environment. Battery duration provides power for multiple oven traversals to confirm consistency between consecutive runs. Rapid cooling phases often strain the connectors on these units, requiring rugged housing designs that resist mechanical fatigue under high throughput conditions.
Measurement Accuracy
Variations in thermocouple attachment methods affect the fidelity of the recorded readings and the repeatability of the diagnostic results. Adhesive materials or mechanical fasteners for sensors must remain inert under heat to prevent interference with the heat sink effect of the board surface. Incorrect probe placement leads to false readings regarding the dwell time above the liquidus temperature of the alloy.
Calibration procedures verify that each sensor input matches a known laboratory standard before the unit enters the production line. Consistent hardware performance dictates the success of quality audits for electronic manufacturing services.