Pixel Mapping
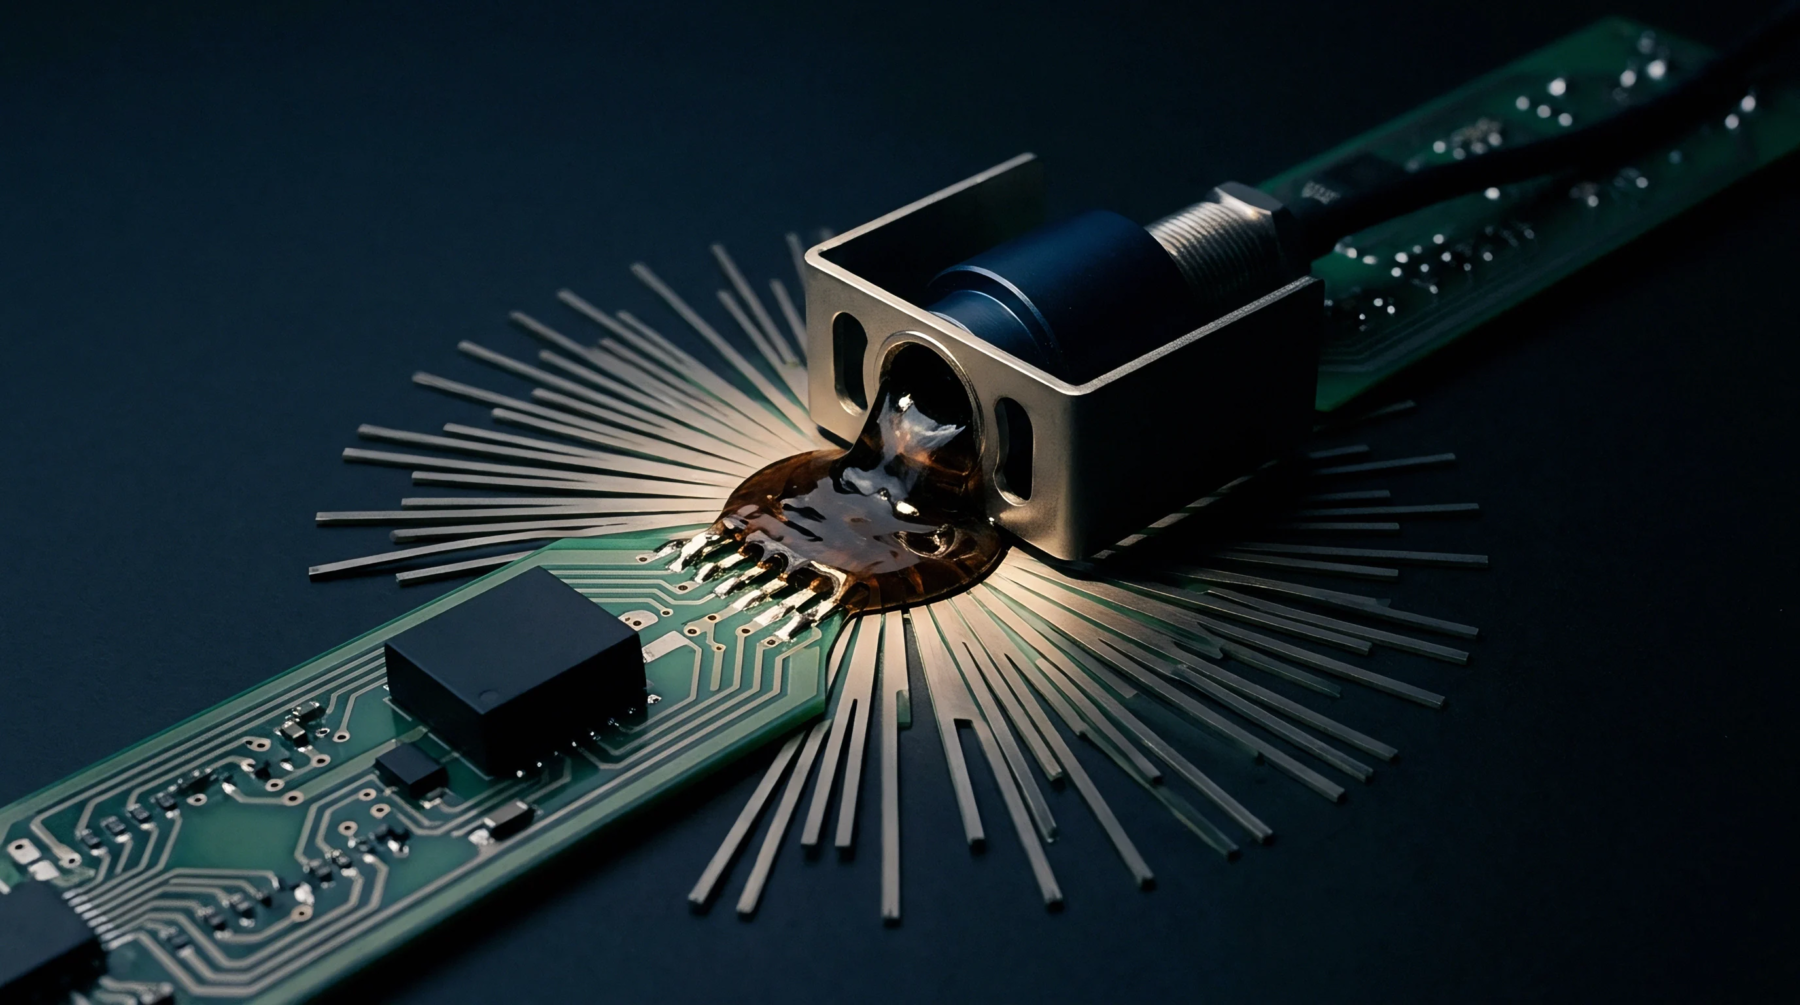
Geometric transformation accuracy depends on resolving dimensional disparities between computed spatial grids and physical circuit board features during automated optical inspection setup. Voxel scale calibration establishes the mathematical bridge linking three dimensional volumetric data arrays to physical coordinate systems on printed circuit boards. Optical profilometers rely on this procedural adjustment to translate raw sensor height maps into accurate micrometer measurements before solder paste inspection routines begin.
Software algorithms calculate correction matrices by scanning certified reference artifacts with known sub-micron dimensional tolerances. Deviations between measured feature heights and nominal target values populate a compensation look up table embedded within the metrology processor.
Volumetric Drift
Temperature fluctuations inside inspection chambers alter mechanical stage dimensions and optical lens focal lengths during continuous production shifts. Voxel scale calibration corrects for thermal expansion errors by applying dynamic scaling factors to incoming sensor data streams. Operators run verification routines at predetermined interval triggers to capture mechanical creep before out of tolerance component placements escape detection.
Solder paste height measurements remain stable across varying ambient shop floor conditions when spatial correction coefficients update automatically.
Dimensional Verification
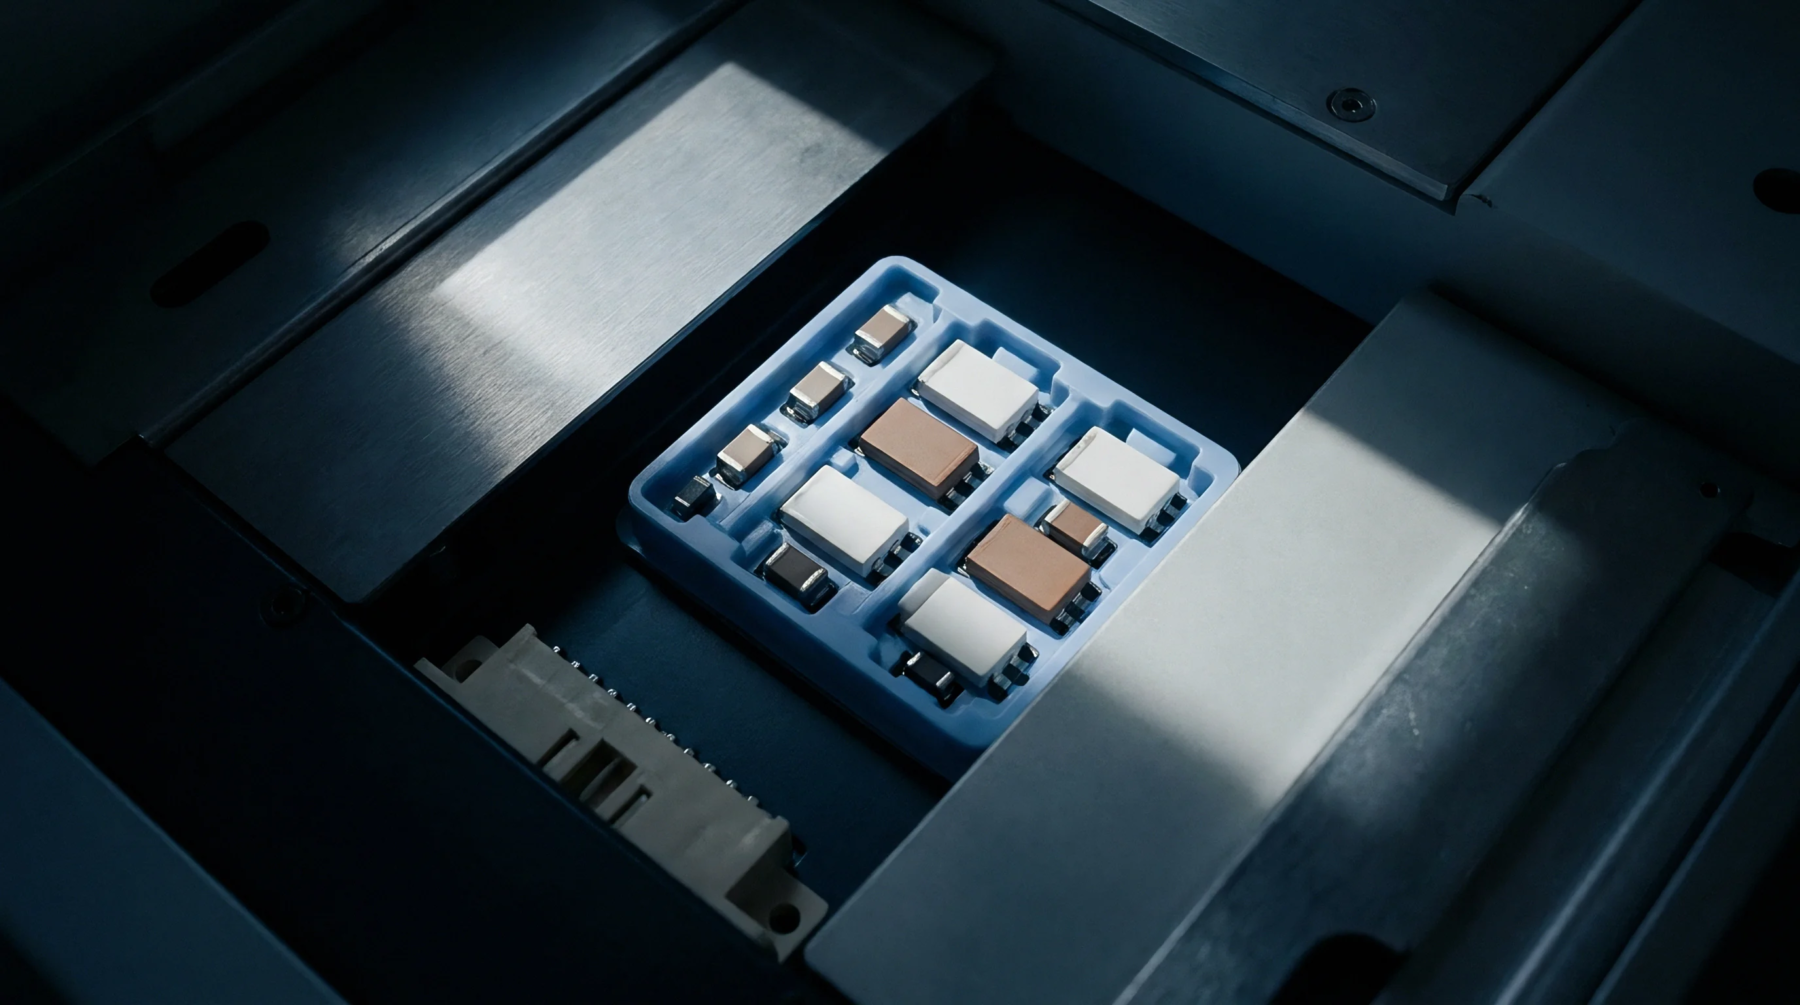
Certified gauge blocks provide the physical baseline required to validate calibration accuracy prior to releasing inspection equipment for high volume surface mount technology manufacturing. Optical coordinate measuring machines scan these reference standards to confirm that volumetric pixels match physical reality within defined error margins. Acceptance criteria dictate that measured feature dimensions fall within strict tolerance bands before board assemblies proceed to subsequent placement stations.
Failed verification cycles halt production lines immediately to prevent systematic measurement bias from corrupting downstream defect detection data.