Mechanical Evaluation
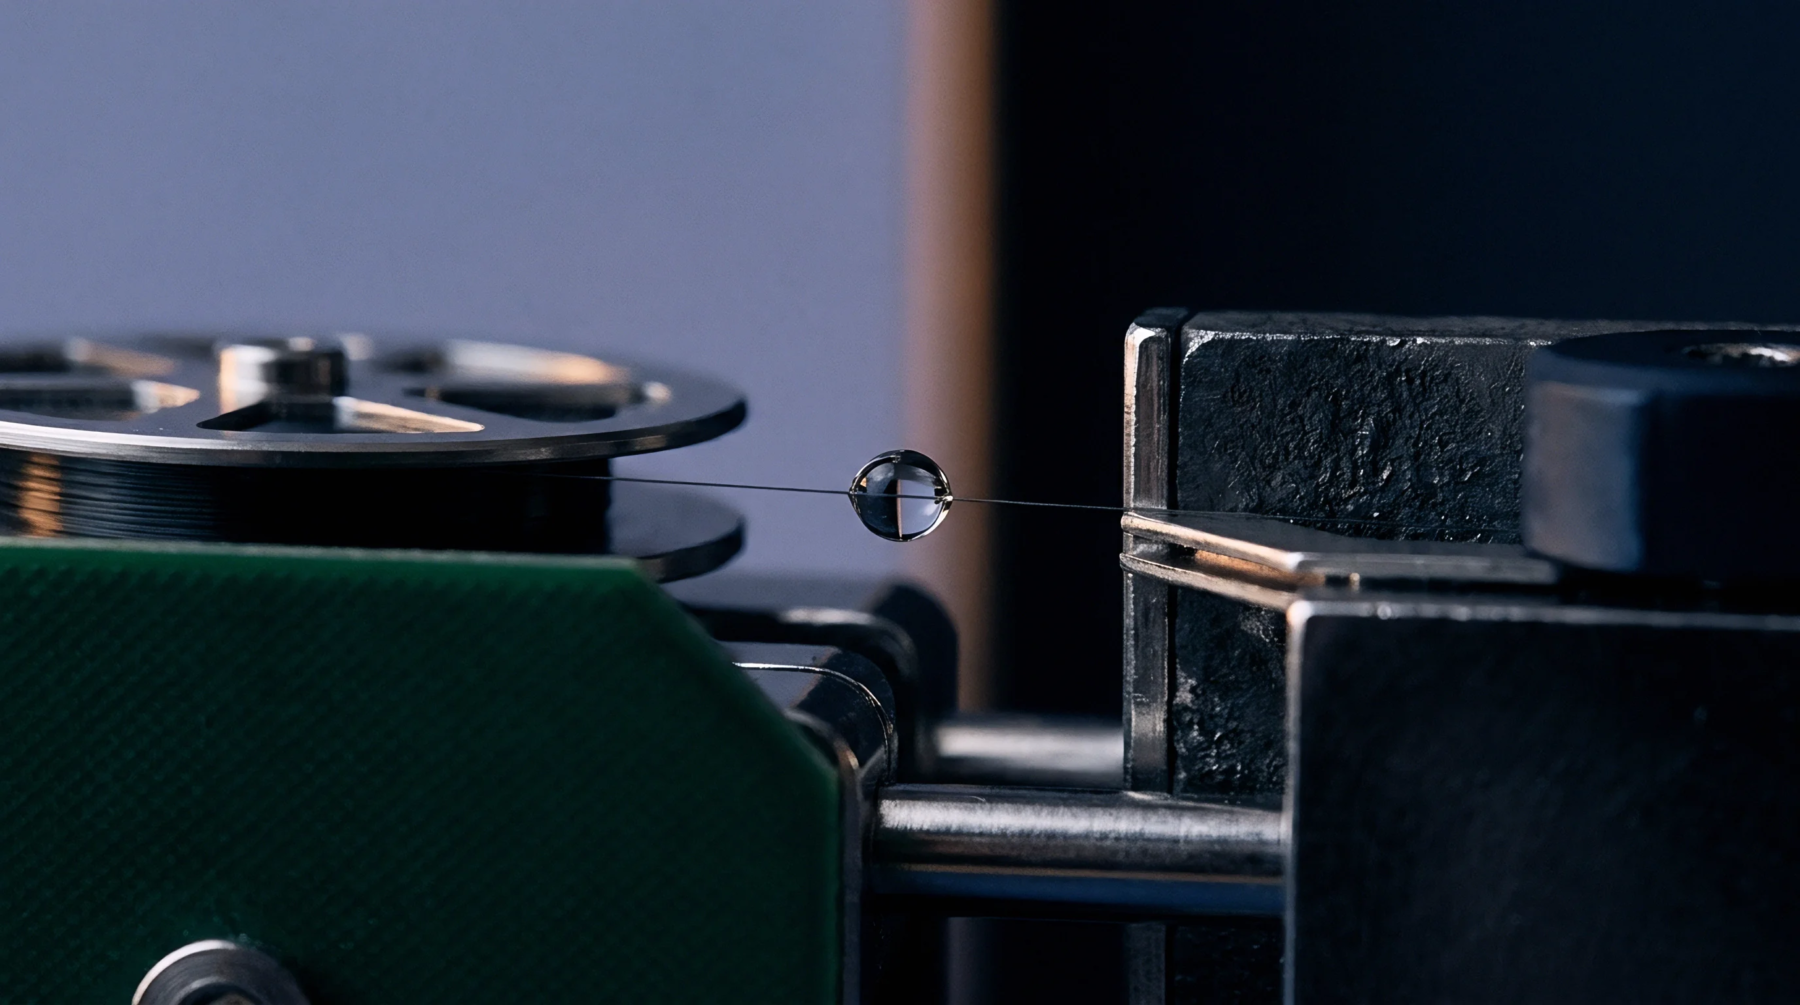
Wire bond shear is a destructive mechanical test method deployed within semiconductor packaging lines to quantify the structural integrity of ball bonds and wedge bonds interconnecting silicon dice to leadframes. Technicians position a tungsten carbide chisel tool behind the intermetallic compound region, applying a progressively increasing lateral force until the metallic junction detaches from the substrate pad. The recorded peak force value establishes whether the solid state diffusion weld achieved adequate atomic interdiffusion during thermosonic bonding.
This analytical metric operates directly within microelectronic assembly floors, providing immediate feedback on parameters such as ultrasonic power, stage temperature and bonding force. Boundary conditions restrict the validity of the measurement whenever substrate lifting occurs instead of pure wire bond shear, because pad peeling indicates underlying metallization weakness rather than true joint tenacity. High scrap rates follow uncalibrated tooling or incorrect chisel height settings, which introduce bending moments that invalidate the fracture mechanics of the test.
Intermetallic Strength
Process engineers translate the measured gram force output into an assessment of gold aluminum or copper aluminum intermetallic formation quality. A robust bond displays distinct ductile deformation across the wire footprint before separation, leaving a uniform residual wedge on the metallized pad. Excessively low force readings signal inadequate thermal energy or contaminated pad surfaces, preventing proper metallurgical bonding during assembly.
Conversely, excessively high force thresholds correlate with over-deformation of the wire, creating microcracks in the silicon substrate directly beneath the pad. Automated test equipment records the maximum load and registers failure modes into statistical process control charts. Technicians inspect the remaining foot after testing to classify the detachment as a ball lift, heel crack or cratering event.
Process Control
Production supervisors monitor these shear results continuously to detect machine degradation or pad metallization thinning before yield loss impacts shipments. Equipment operators adjust capillary travel distances and scrub parameters whenever downward trends appear in the daily dataset. Thermosonic bonding machines rely on these mechanical thresholds to maintain compliance with aerospace and automotive reliability specifications.
Quality auditors verify calibration schedules monthly to ensure that load cells maintain accuracy across low and high force ranges. Tooling wear alters the contact angle of the chisel, forcing maintenance teams to replace worn capillaries before test variations trigger false rejects.