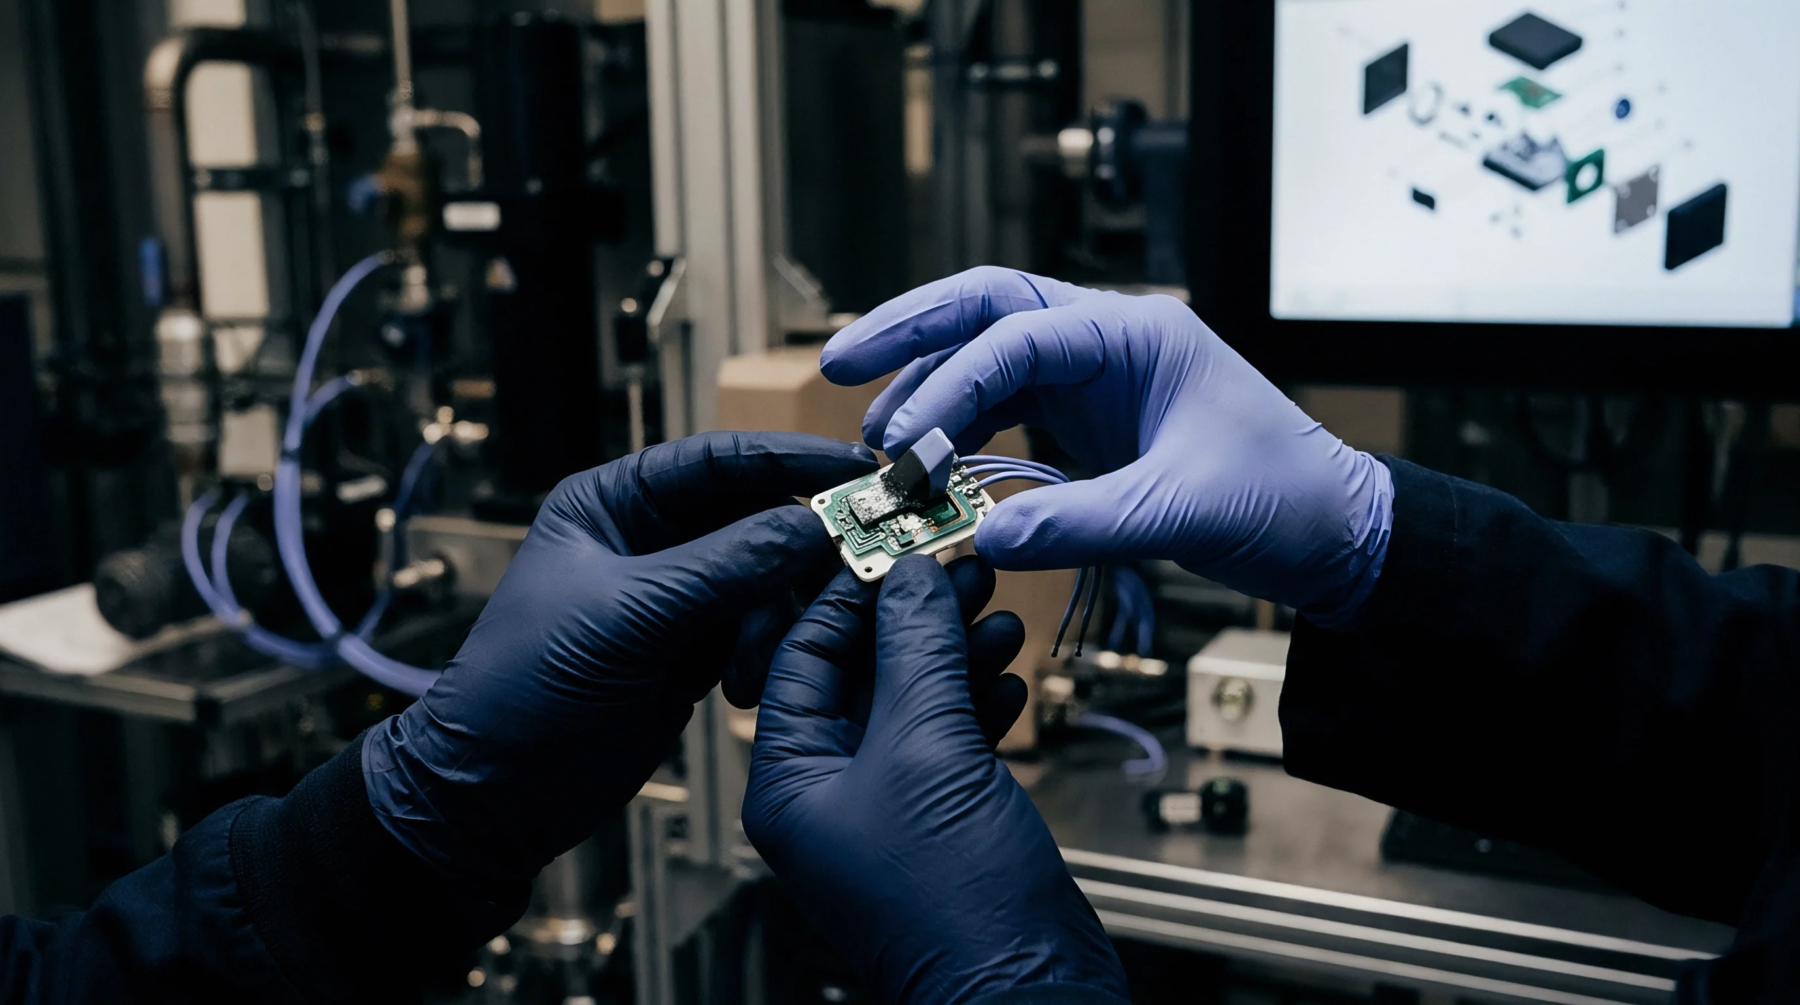
Ultrasonic Depth Measurement
Acoustic pulse reflection provides a method to determine the thickness of materials or the distance between internal interfaces. An a-scan generates a graphical representation showing the amplitude of echoes received by a transducer over a defined time interval. This data maps the travel time of high frequency sound waves against the density changes found within the substrate of a multilayered component.
Manufacturing Verification
Production engineers employ this technique to confirm the uniformity of epoxy layers and the thickness of conductive laminates during the fabrication stage. Variations in signal delay indicate potential voids or disbondment between the dielectric and copper planes. The equipment records the precise point where the acoustic impedance changes abruptly.
These measurements allow for the rejection of boards failing to meet the specified thickness tolerance.
Operational Performance
Real time signal processing enables the immediate identification of subsurface defects before further assembly processes occur. Calibration blocks with known dimensions establish a baseline for velocity calculations to ensure the readings remain accurate across different material compositions. Environmental temperature fluctuations influence the speed of sound through the medium, so technicians compensate for these variables to maintain the integrity of the collected pulse data.
Correctly interpreted waveforms provide a quantitative validation of internal structural quality.