Measurement Standard
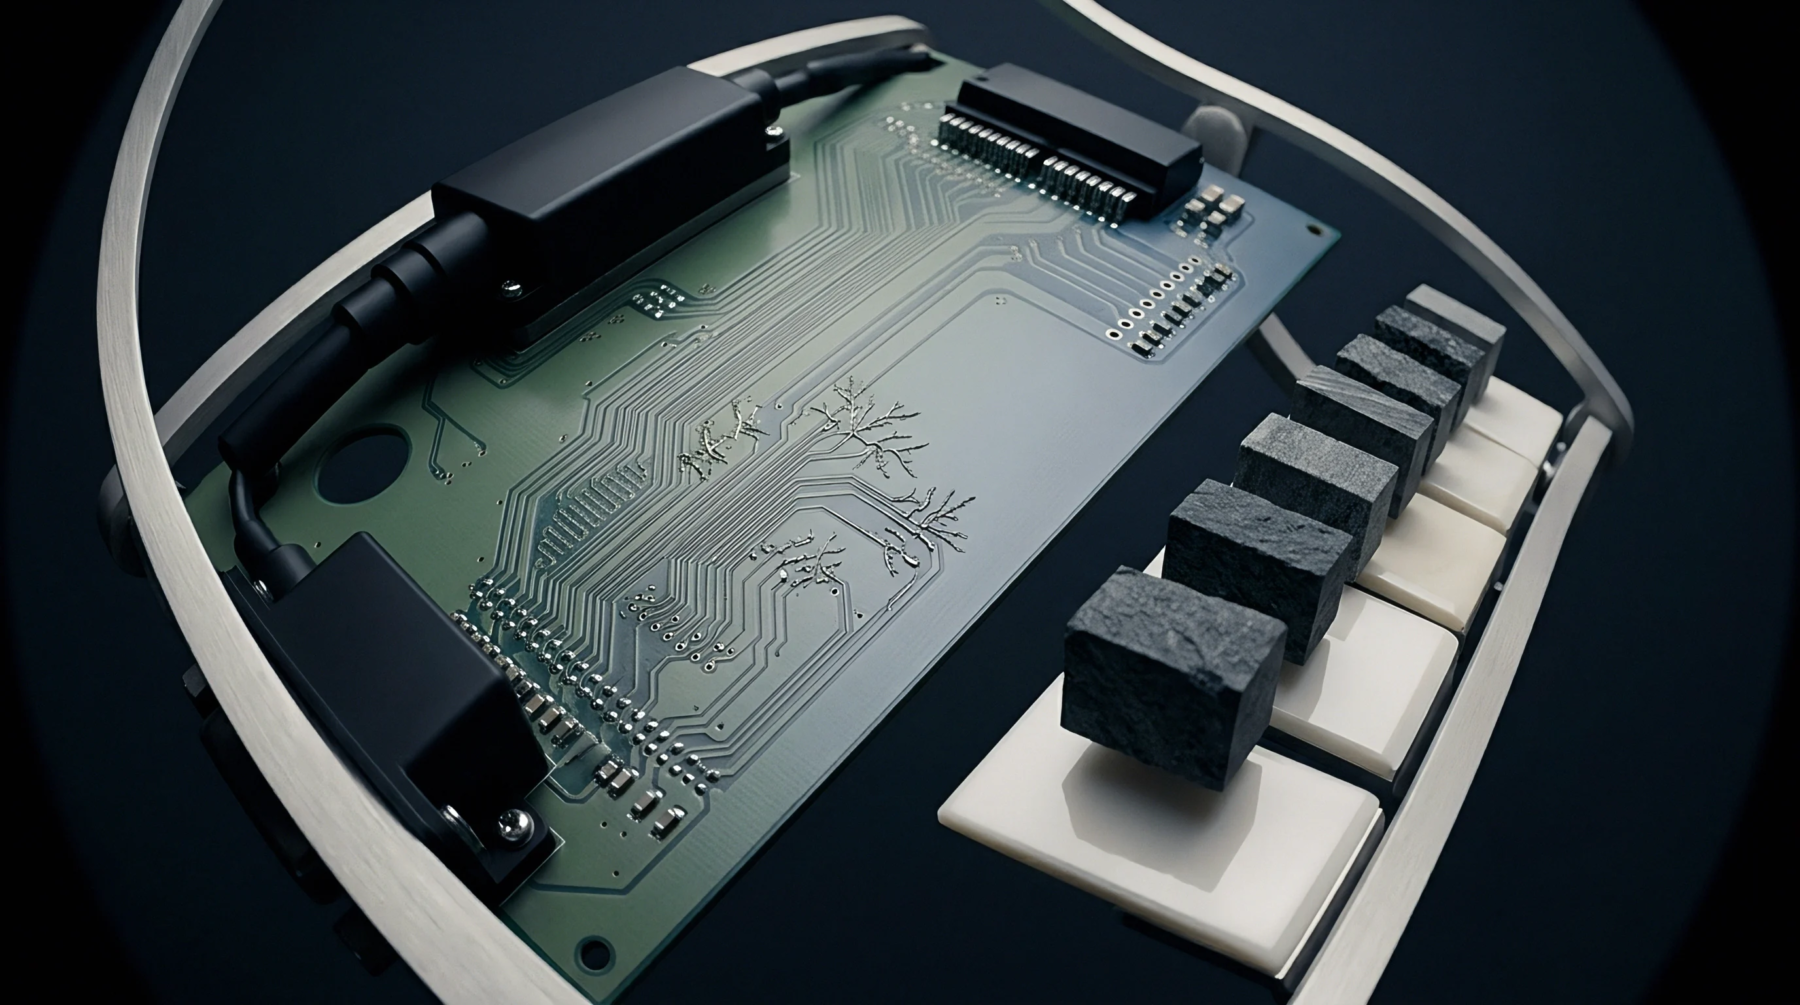
An axi calibration defines the quantitative baseline for X-ray transmission systems by using reference artifacts with known density and material properties. These objects establish the gray-level scaling required for consistent image segmentation during automated inspection of printed circuit board assemblies. The procedure anchors the hardware response against a traceable physical target to ensure that volumetric calculations remain stable across different machines.
Each system requires periodic adjustment to counteract sensor drift or thermal expansion within the detector assembly.
Calibration Procedure
Alignment of the sensor array involves placing a standardized gauge within the inspection chamber to record baseline attenuation values. An operator compares these acquired signals against the manufacturer supplied reference data to determine whether the gain settings align with factory specifications. Minor deviations often arise from fluctuations in the X-ray tube output or detector sensitivity over time.
Technicians adjust the software integration time to compensate for these variances until the machine reports values within the tolerance band. Consistent results depend upon the cleanliness of the calibration target and the stability of the power supply feeding the system.
Operational Boundary
Performance limitations dictate that the process only corrects for gain and offset non-linearities rather than mechanical positioning errors or focal spot degradation. Frequent execution of the routine maintains measurement accuracy for solder joint voiding analysis and component height verification. Periodic validation of the tool prevents systemic shifts in gray-scale reporting that otherwise produce false rejection calls during high-speed production runs.
Valid calibration data ensures that the vision software identifies genuine defects instead of artifacts caused by imaging noise.