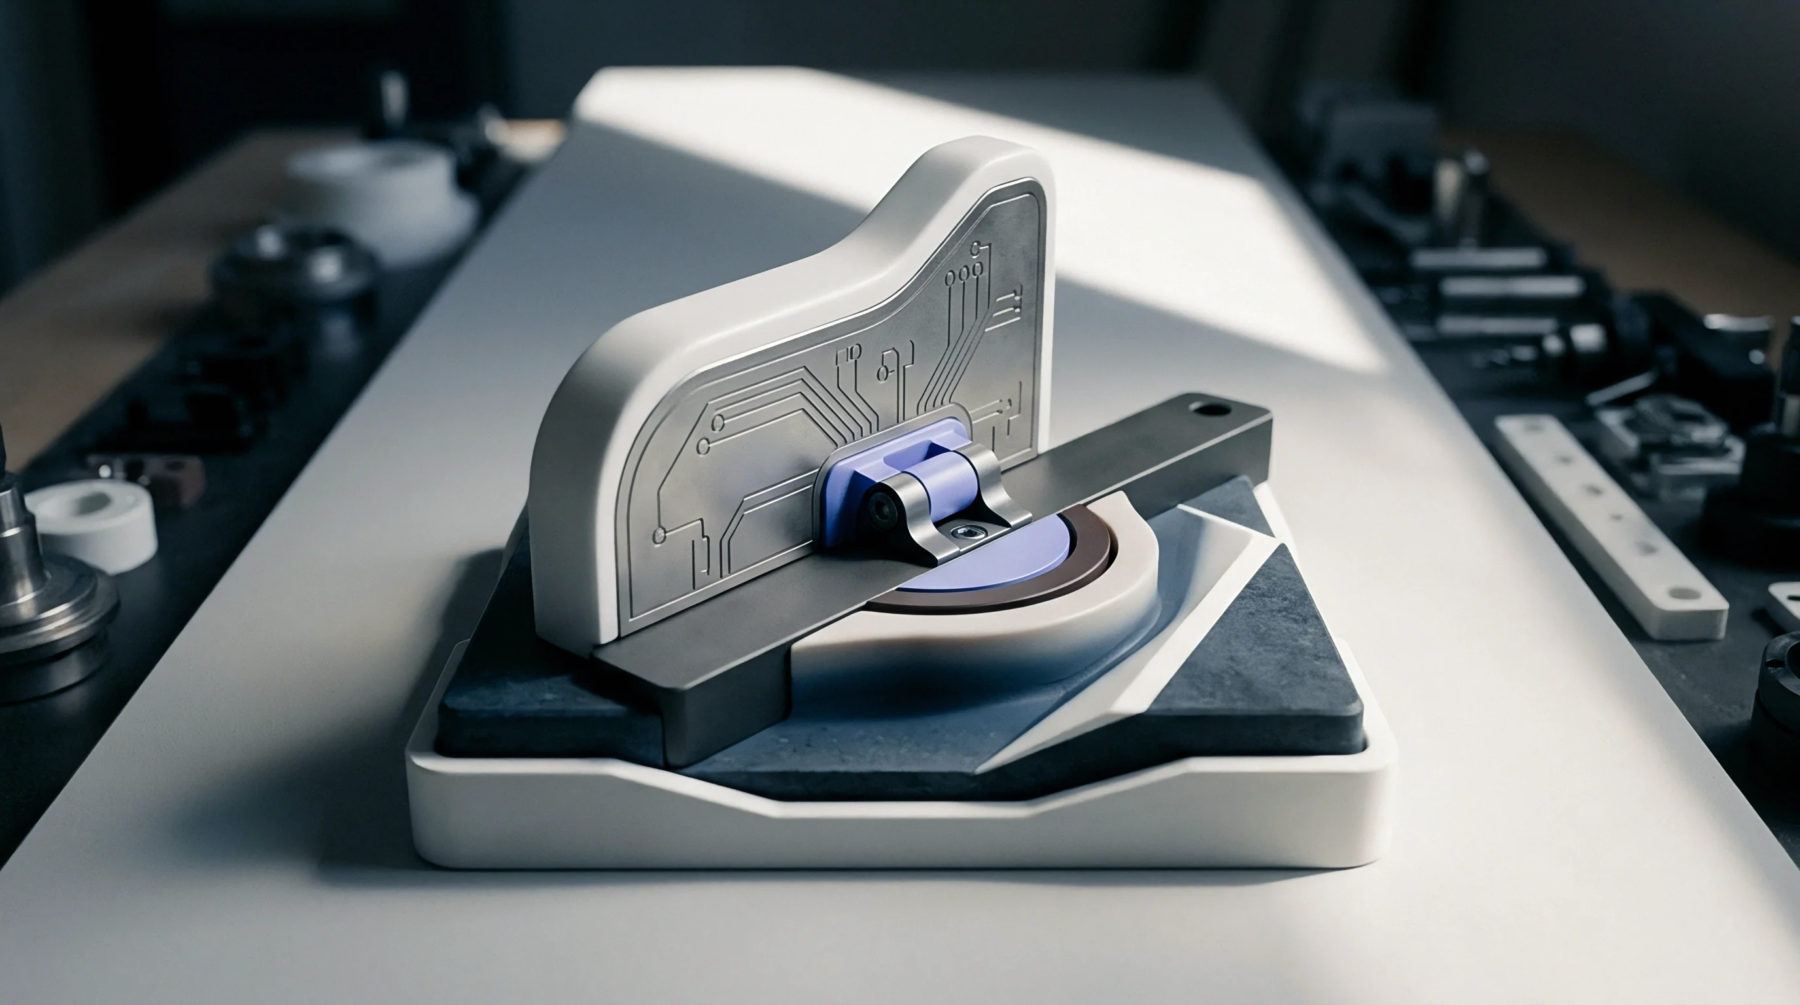
Acoustic Imaging
Ultrasonic sound waves propagate through solid materials to detect internal voids, delamination, or cracking by analyzing the echoes returned from discontinuities within a package. This method, formally known as c-sam scanning, identifies irregularities in density or adhesion across multilayer substrates and silicon dies. The acoustic pulses undergo reflection at interfaces where acoustic impedance changes abruptly, such as at a boundary between epoxy and lead frames or between molding compounds and silicon.
High frequency transducers scan the target surface while a signal processor reconstructs a map of the internal structure based on time-of-flight data. Because sound requires a medium to travel, the component sits in a tank of deionized water to ensure coupling between the transducer and the device. Air gaps block transmission completely, appearing as white areas on the generated image, while solid areas reflect the pulses in ways that indicate good bonding.
Interfacial Analysis
Moisture ingress during surface mount reflow cycles often results in popcorn failures or internal swelling of plastic encapsulated microcircuits. Technicians utilize this imaging technique to observe delamination between the die attach pad and the mold compound before and after thermal stress testing. The detection of these gaps provides objective evidence of packaging integrity or potential sites for future electrical shorting.
Variations in the amplitude of return signals denote the severity of the detachment, allowing manufacturers to establish acceptance thresholds for structural voids. Tight control of the pulse focus ensures that thin layers, such as passivation or thin adhesive films, yield clear results.
Operational Boundary
Production yield improvements rely on early detection of manufacturing defects such as cratering under solder bumps or voids within underfill material. Unlike X-ray imaging which highlights high density materials like solder balls, c-sam scanning focuses on the detection of gaps or lower density delamination. The resolution depends on the frequency of the transducer, as higher frequencies deliver finer detail at the expense of penetration depth.
Proper setup requires calibration on reference parts containing known defects to verify the system sensitivity to specific layer interfaces. Reliability testing protocols demand this inspection for high power density assemblies prone to thermal expansion mismatch. This form of ultrasonic monitoring offers a definitive way to verify internal packaging quality.