Optical Boundary
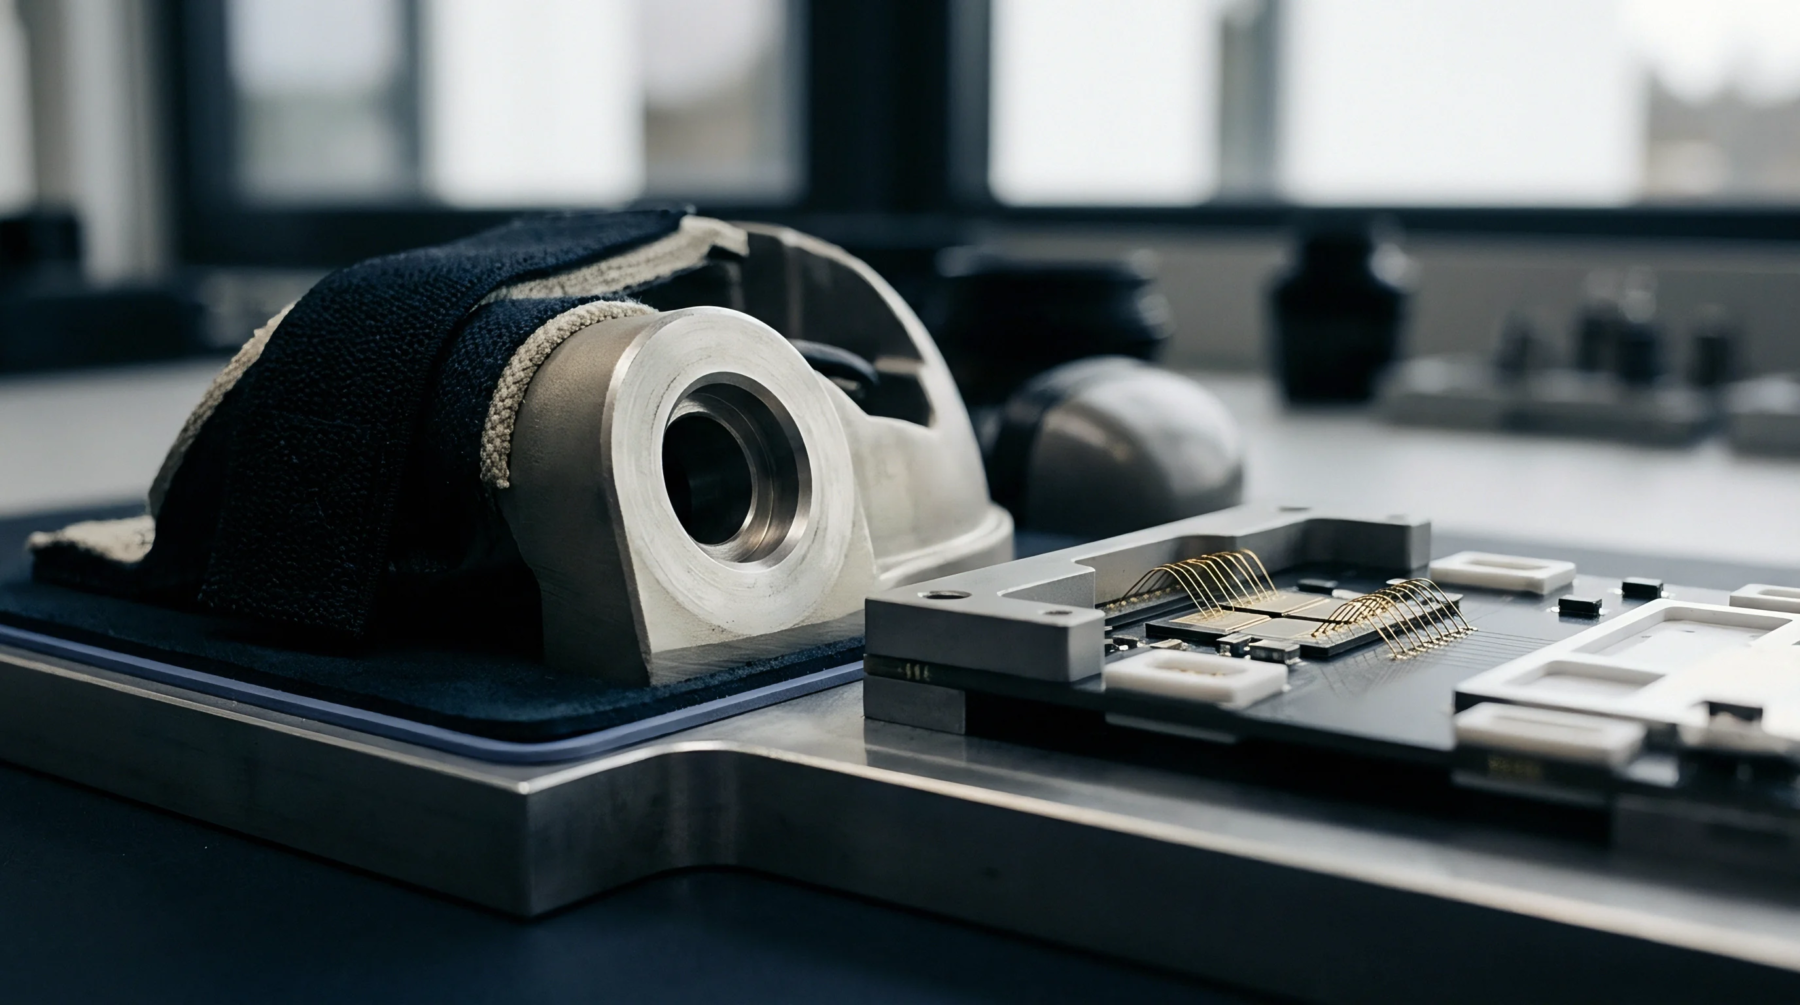
Spatial volume along the optical axis where a target remains in acceptable focus governs the capability of automated imaging systems. In automated optical inspection, depth of field limits define the vertical range over which components and solder joints can be clearly resolved without moving the camera or adjusting the lens. This range is inversely proportional to the lens aperture and the magnification factor of the system.
High resolution inspection of tall components beside small chip devices necessitates a careful balance between magnification and the vertical focus range.
Inspection Constraint
Component height variations on densely populated circuit boards present severe challenges for fixed focus imaging systems. When depth of field limits are exceeded, features positioned outside the focus zone appear blurry, which prevents the inspection software from correctly analyzing the shapes of solder fillets or identifying characters on component markings. False calls or missed defects rise dramatically when the surface variations on the board exceed the focusing capabilities of the sensor.
Modern multi camera systems must consequently utilize variable focus or multiple image capture heights to scan assemblies with diverse component profiles.
Defect Mitigation
Software adjustment and mechanical positioning compensate for restricted optical tolerances during production runs. Adjusting the lens aperture can increase the vertical focus window, but it reduces the light transmission and requires longer exposure times. Programmable focal planes allow the camera to capture multiple images at different heights to maintain crisp focus.