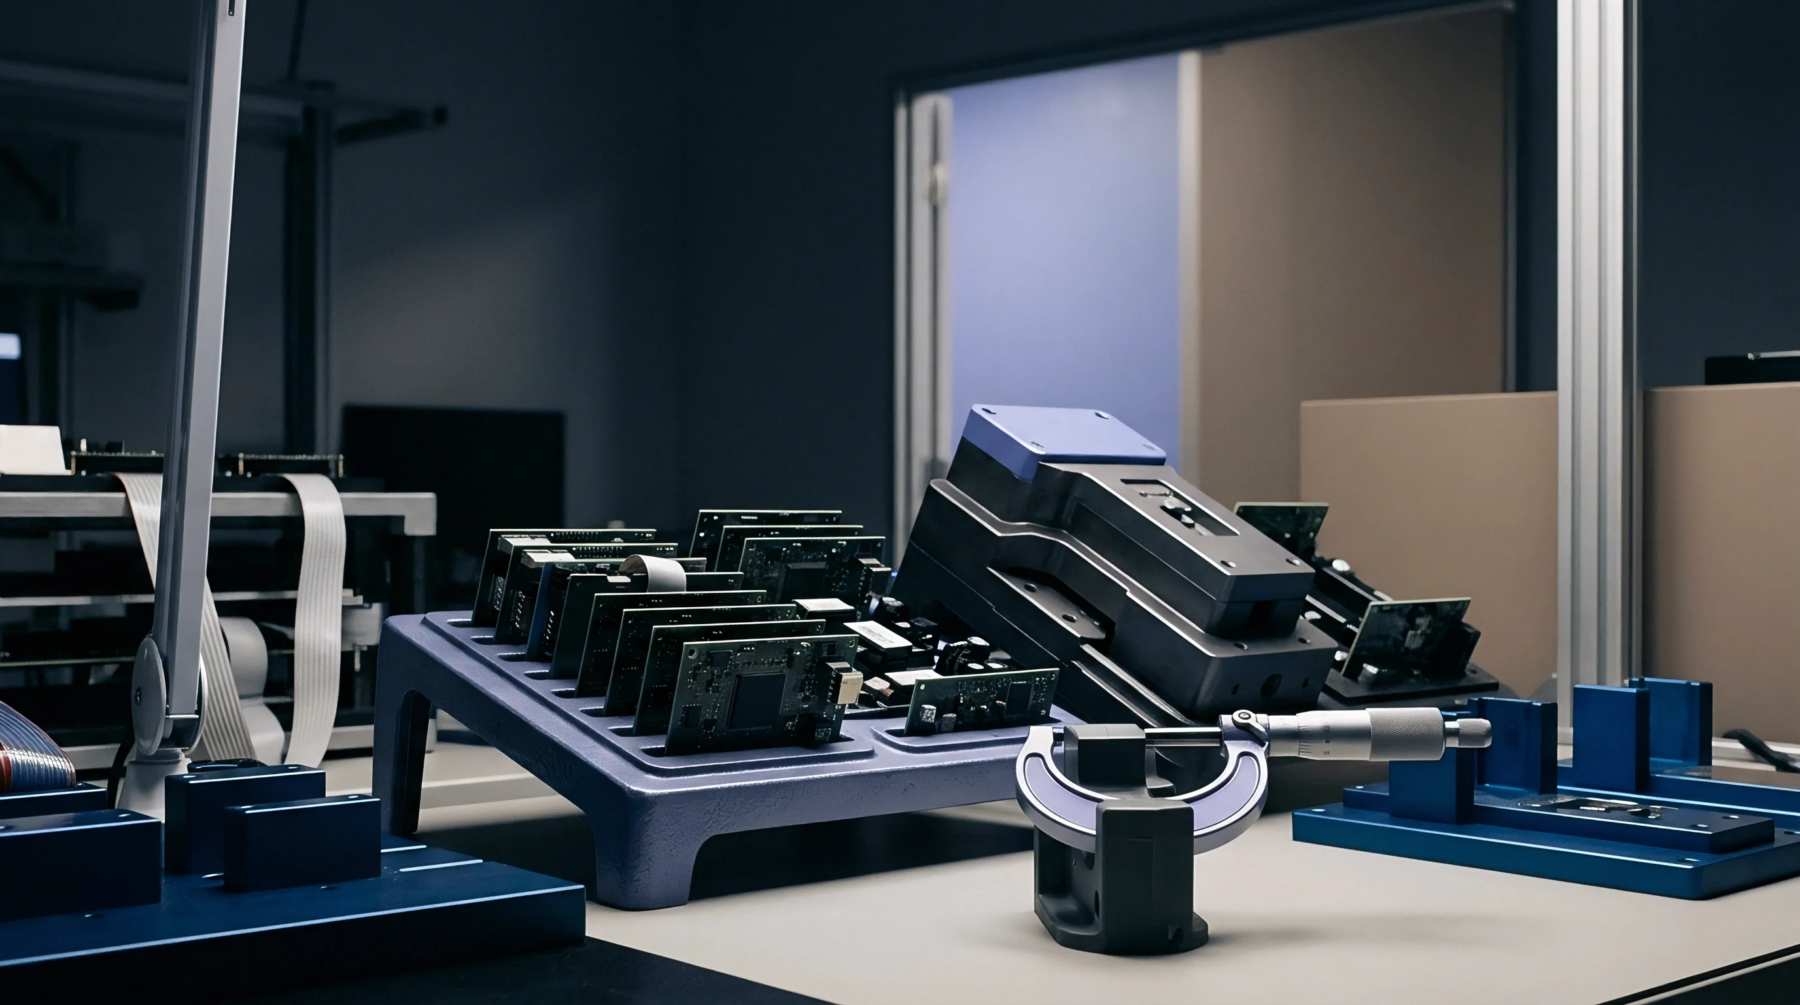
Mechanical Deformation
Displacement data quantifies the deformation of a component under thermal or physical load. Microstrain measurement captures these fractional changes in length through high sensitivity sensors attached to the surface of a sample. Engineers utilize foil gauges or digital image correlation to identify stress concentrations that lead to fatigue failure.
This quantitative method establishes the threshold where material elasticity transitions into permanent deformation during structural loading.
Sensor Calibration
Accurate results require specific bridge configurations to convert electrical resistance variations into physical strain values. Wheatstone circuits detect minute changes in resistive elements bonded to a substrate. Thermal expansion coefficients of the sensor must match the target material to prevent erroneous outputs.
Voltage output variations correlate linearly with the physical elongation of the gauge grid. Small errors in lead wire resistance introduce significant bias into the collected data. System reliability depends upon proper adhesive selection and surface preparation techniques.
Failure Prevention
Production quality management relies on these values to predict the longevity of interconnects within electronic assemblies. Excessive strain at solder joints during thermal cycling triggers crack propagation in surface mount components. High sensitivity monitoring allows for the adjustment of manufacturing parameters before field failure occurs.
Consistent data analysis determines the structural integrity limits for boards subjected to extreme operational environments. Predictive modeling validates whether a design remains within safe boundaries throughout the service life of the product.