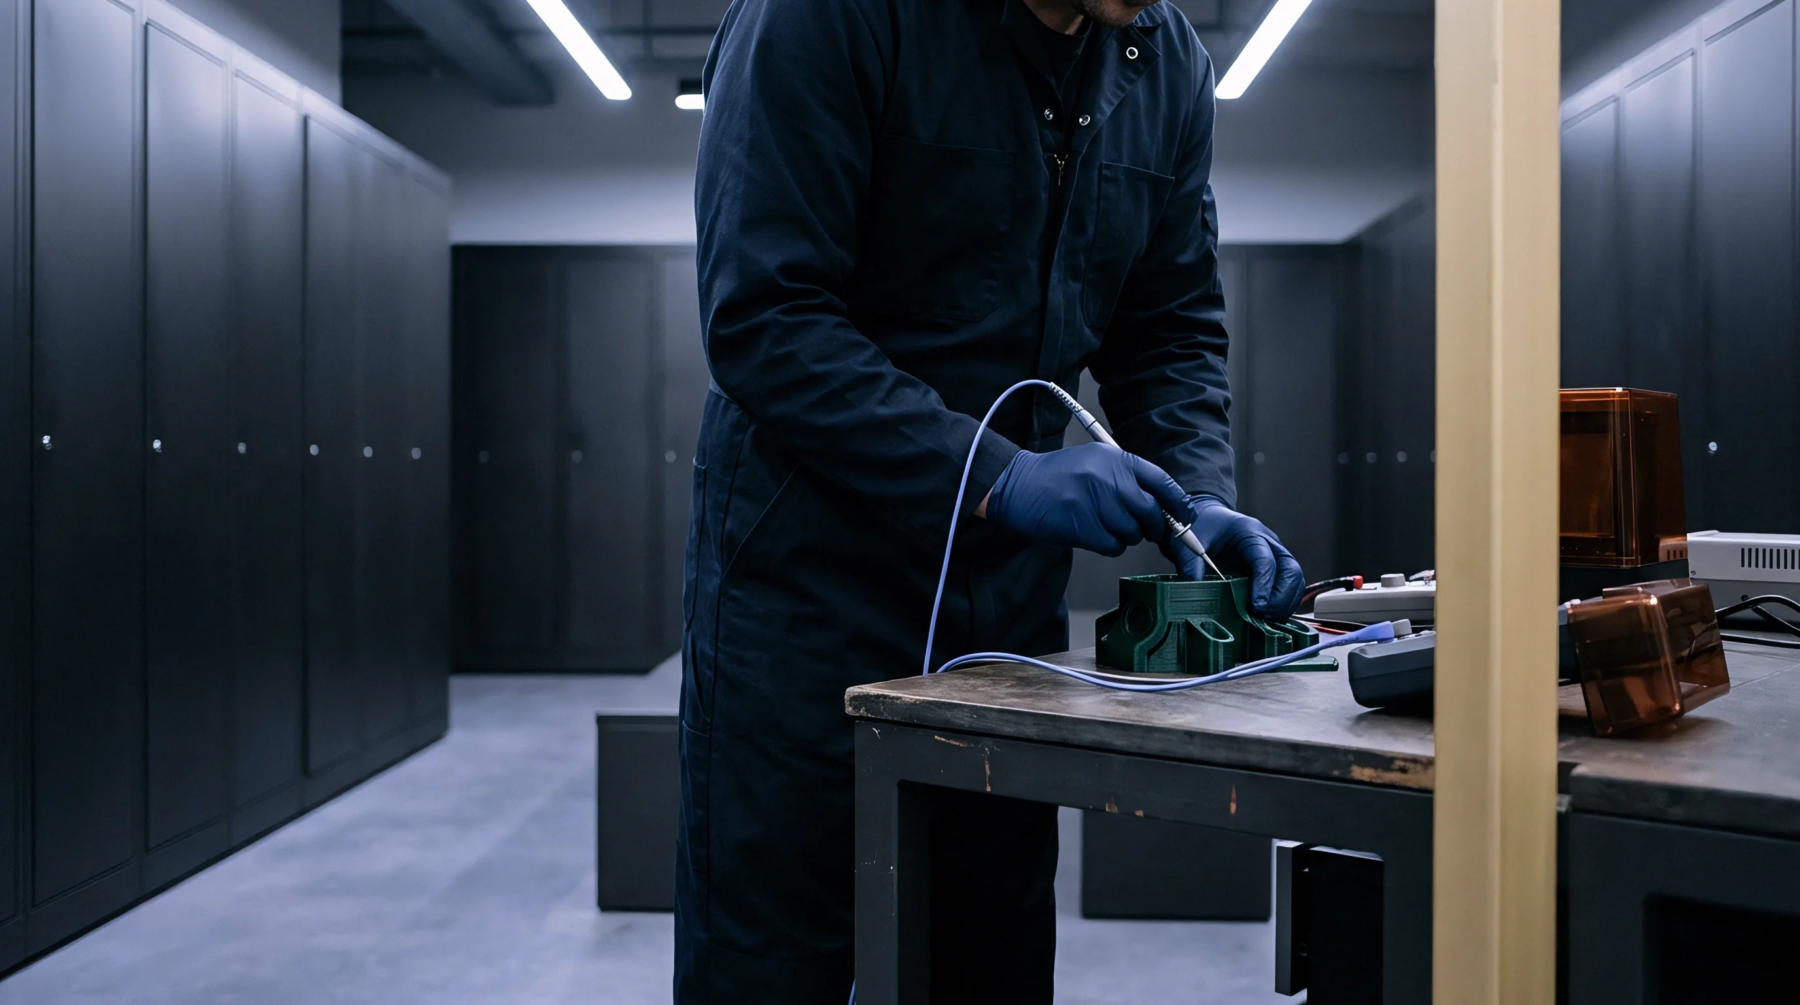
Nozzle Verification
Precision measurement defines the geometrical health of a component placement tool. Pick and place nozzle calibration establishes the dimensional accuracy of the orifice, length and coaxial alignment between the tool tip and the mounting shank. This process corrects for accumulated mechanical wear or accidental deformation occurring during high speed transfer cycles.
Verification involves mounting the hardware onto a machine vision station to record the exact center coordinates and face profile of the suction tip. Deviations from the machine design file trigger a software offset compensation to maintain placement accuracy. Accurate tip geometry prevents tilted component seating and solder bridging on fine pitch pads.
Offset Correction
Standard procedures require a vacuum test to ensure the tip maintains an airtight seal against the component body. A blocked or eroded passage forces the internal control software to log a warning or pause the placement head entirely. Automated inspection systems utilize backlight illumination to silhouette the nozzle profile against a high resolution sensor.
Machine software calculates the centroid position relative to the axis of rotation to eliminate eccentric motion during component pickup. If the measured radius exceeds the established tolerance, the system rejects the tool to prevent skewed placement on the circuit board surface. Workers perform this maintenance routinely to avoid component wastage and costly board rework.
Accurate positioning data ensures that small form factor devices sit centered on the adhesive paste pattern. Every correction maintains the integrity of the assembly line by adjusting for physical thermal expansion or mechanical stress.
Placement Performance
Reliable surface mount production depends on the exact correspondence between the nozzle position and the vision system map. Pick and place nozzle calibration provides the base data for all centroid calculations during the pick sequence. If the tip geometry fails to align with the programmed center point, the machine places the component at an incorrect coordinate.
This shift results in short circuits between adjacent pads or open contacts on the final assembly. Correct hardware status prevents solder bridging and misalignment errors. Routine auditing of these physical parameters guarantees that small electronic components maintain their intended site during the high speed soldering operation.