Layer Alignment
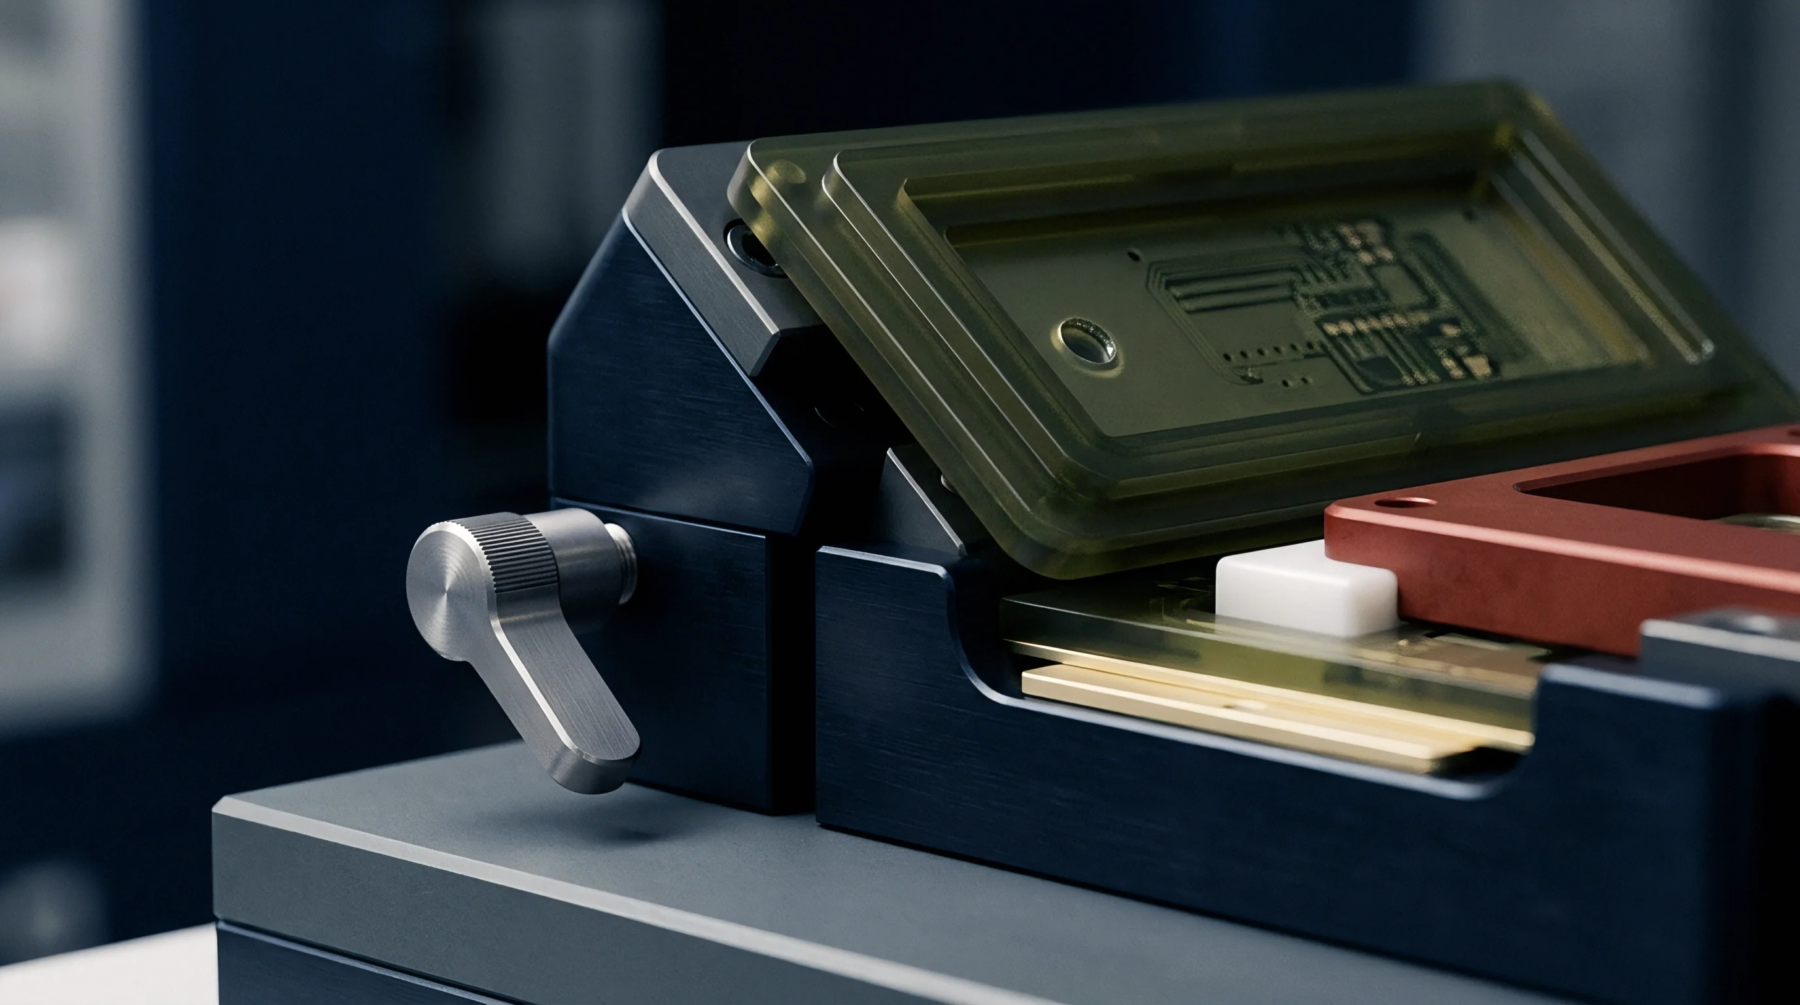
Cumulative variance across sequential printed circuit board lamination steps determines how outer layer copper pads meet inner target features during wet chemical etching and subsequent drilling. A registration tolerance stack governs the accumulated dimensional shift from base material shrinkage, press movement, and optical scaling distortions before outer layer imagery hits production. This multi-step accumulation creates positional offsets between drilled holes and buried copper lands.
Automated optical inspection equipment flags board rejections when cumulative shifts breach annular ring breakout limits defined by fabrication IPC standards. Etched layers undergo thermal stressing during high pressure pressing cycles, inducing anisotropic core movement that standard scaling factors fail to correct completely. Mechanical drill heads wander slightly when encountering localized resin rich zones, compounding preexisting photolithography offsets.
Fixture Variance
Mechanical clamping forces applied during surface mount stencil printing and component placement warp thin laminate panels, creating localized board strain that shifts pad locations away from nominal computer aided design coordinates. A registration tolerance stack accounts for this physical distortion by bounding allowable cumulative positioning errors across large panel formats before reflow soldering locks components into place. Optical fiducial cameras measure local panel stretch and compression immediately prior to paste deposition, applying algorithmic compensation vectors to the printer axes.
Vacuum tooling holds flexible circuits flat against granite tables, but pneumatic pull strength varies across worn gasket seals, introducing subtle positional skew. Solder paste volume shifts sideways when squeegee pressure deforms aperture walls on thick stencils, worsening assembly yield losses on fine pitch ball grid array packages. Automated X ray inspection verifies joint integrity and detects bridging caused by accumulated placement and printing shifts.
Process Capability
Factory machinery maintains specific positioning repeatability limits that dictate whether multi-layer printed circuit boards achieve acceptable yields during volume manufacturing. A registration tolerance stack defines the statistical boundary between individual machine errors and total assembly failure during fine pitch integrated circuit attachment. Optical alignment systems on placement heads measure component lead locations against panel fiducials, calculating real time correction matrices to overcome axis inaccuracies.
Machine maintenance logs track lead screw wear and optical encoder degradation, preventing gradual calibration drift from expanding positional variance beyond acceptable limits. Thermal expansion inside the production hall alters optical sensor calibration between morning shifts and afternoon runs, requiring periodic temperature compensation adjustments. Final electrical testing confirms that cumulative positional shifts never break internal copper connections or create intermittent open circuits under mechanical load.