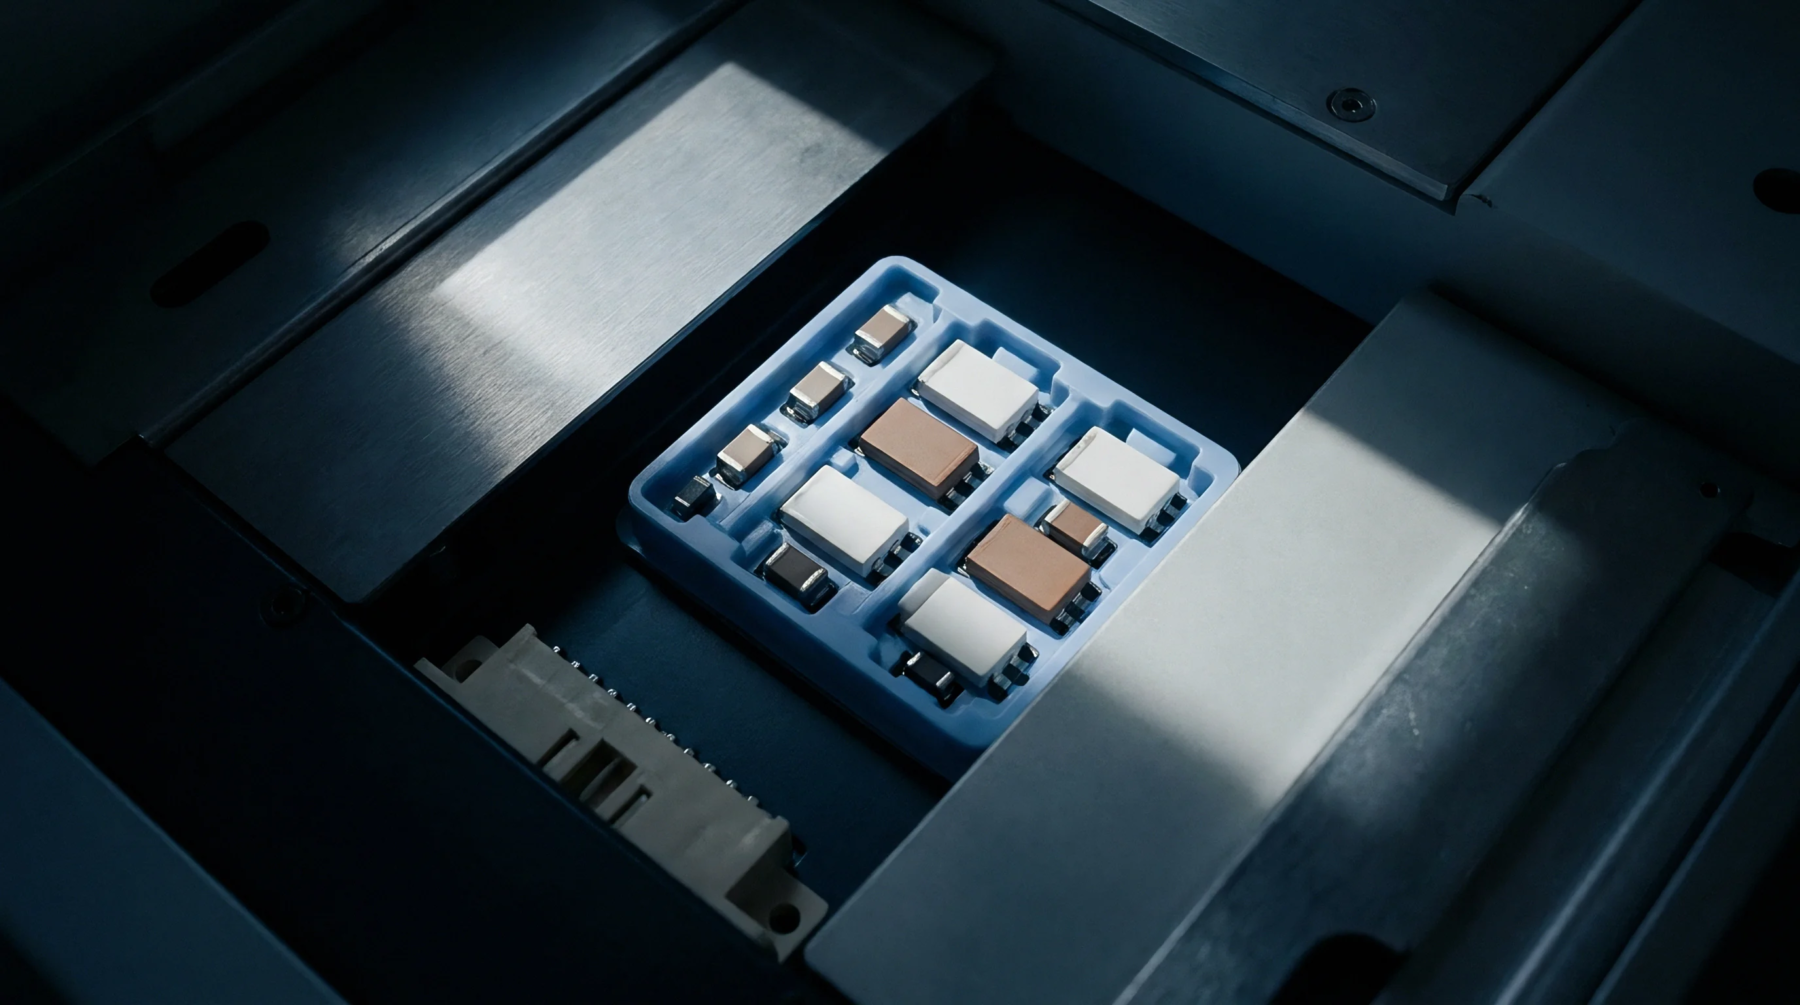
Reference Standard
Precision-ground synthetic gems of known diameter provide a stable target for calibrating the magnification and geometry of measurement systems. Their high spherical accuracy allows for the verification of three-dimensional coordinate systems in both optical and radiological inspection tools.
Dimensional Stability
Hardness and wear resistance make these components suitable for contact and non-contact metrology. In x-ray applications, ruby spheres function as high-contrast markers that the software uses to calculate the magnification ratio based on the distance between the source and the detector. The density of the material provides a clear silhouette against the background, enabling the algorithm to find the center of the sphere with high precision.
Because these artifacts possess an extremely low coefficient of thermal expansion, they maintain their shape and size even as the temperature inside an x-ray cabinet fluctuates.
Verification Utility
Periodic checks of the system resolution and spatial accuracy involve scanning a plate or tree populated with these calibrated markers. The software compares the measured distance between the centers of the ruby spheres against the certified values provided by the manufacturer. Discrepancies in these measurements indicate a need for mechanical adjustment or a refresh of the software calibration tables.
Reliable metrology in pcb assembly depends on the regular use of these stable reference artifacts.