Transducer Standardization
Verification of gauge factor sensitivity, bridge balance, and thermal compensation establishes measurement precision for resistive foil sensors applied to printed circuit boards. Standard strain gauge calibration matches electrical resistance shifts to physical substrate deformation under controlled mechanical displacement. The procedure ensures that instrumentation deployed during assembly, handling, and testing operations delivers accurate microstrain readings aligned with established measurement standards.
Accurate strain capture prevents under-reporting of destructive bending events on production lines.
Wheatstone Bridge Setup
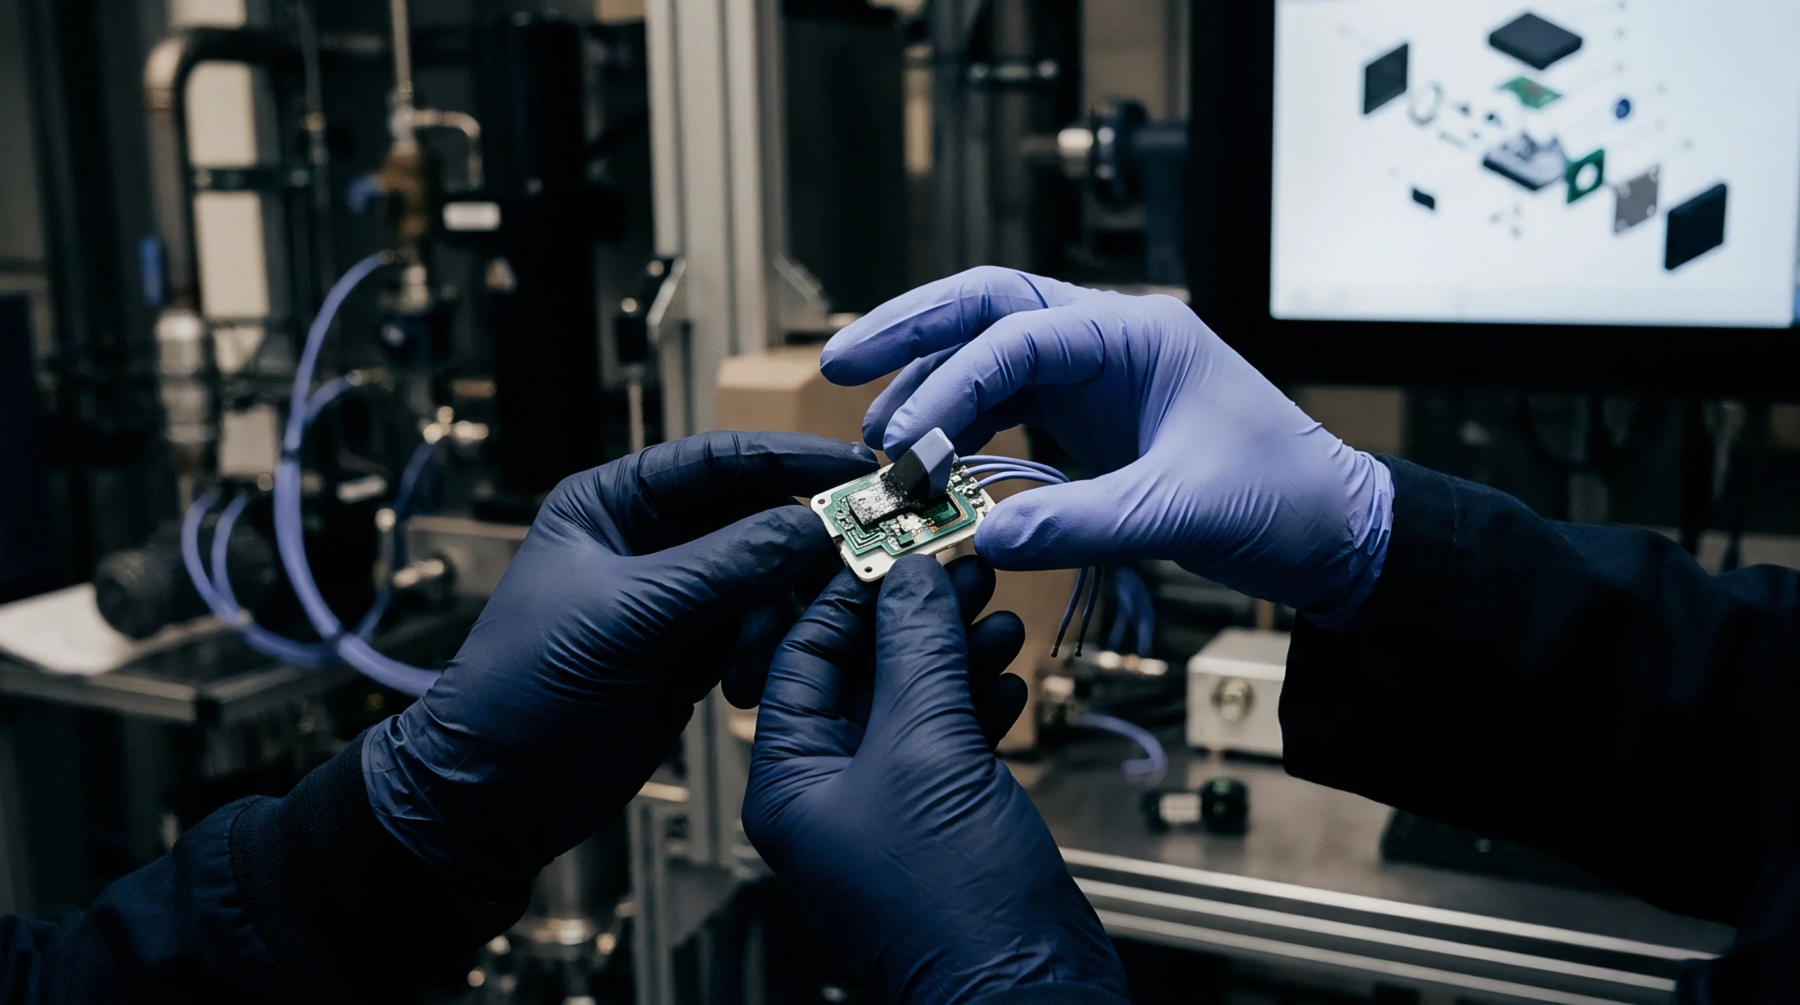
Foil strain gauges use fine metal patterns, typically constantan alloy, whose electrical resistance changes proportionally with mechanical strain. Applying these sensors requires precise bonding onto circuit boards using cyanoacrylate or epoxy adhesives to transfer surface strain directly into the foil grid. Instrumentation balances these resistive elements in quarter, half, or full Wheatstone bridge arrangements.
Calibration routines establish zero-balance reference voltages under mechanically unloaded states. Shunt calibration applies high-precision resistors across active bridge arms, simulating exact physical strain levels to calibrate amplifier gain and confirm system scaling factors. Environmental chambers expose unconstrained test boards to thermal cycles, isolating apparent strain caused by mismatch between gauge grid thermal expansion and FR-4 substrate movement.
Measurement Compliance
Calibration workflows adhere to the structural testing methods detailed in IPC/JEDEC-9704 and IPC/JEDEC-9702. Instrumentation systems sample multichannel inputs at rates exceeding ten kilohertz to capture rapid mechanical impulses generated by depanelization, in-circuit test fixture clamping, and connector installation. Precision calibration beams apply known cantilever bending moments to verify bridge amplifier outputs against mechanical deflection standards.
Dynamic drift checks identify lead-wire resistance interference, thermal offset errors, or adhesive creep before assembly floor testing proceeds. Traceable calibration records certify measurement hardware against national measurement institutes, confirming that logged manufacturing strains reflect true board loading.