Metrology Methodology
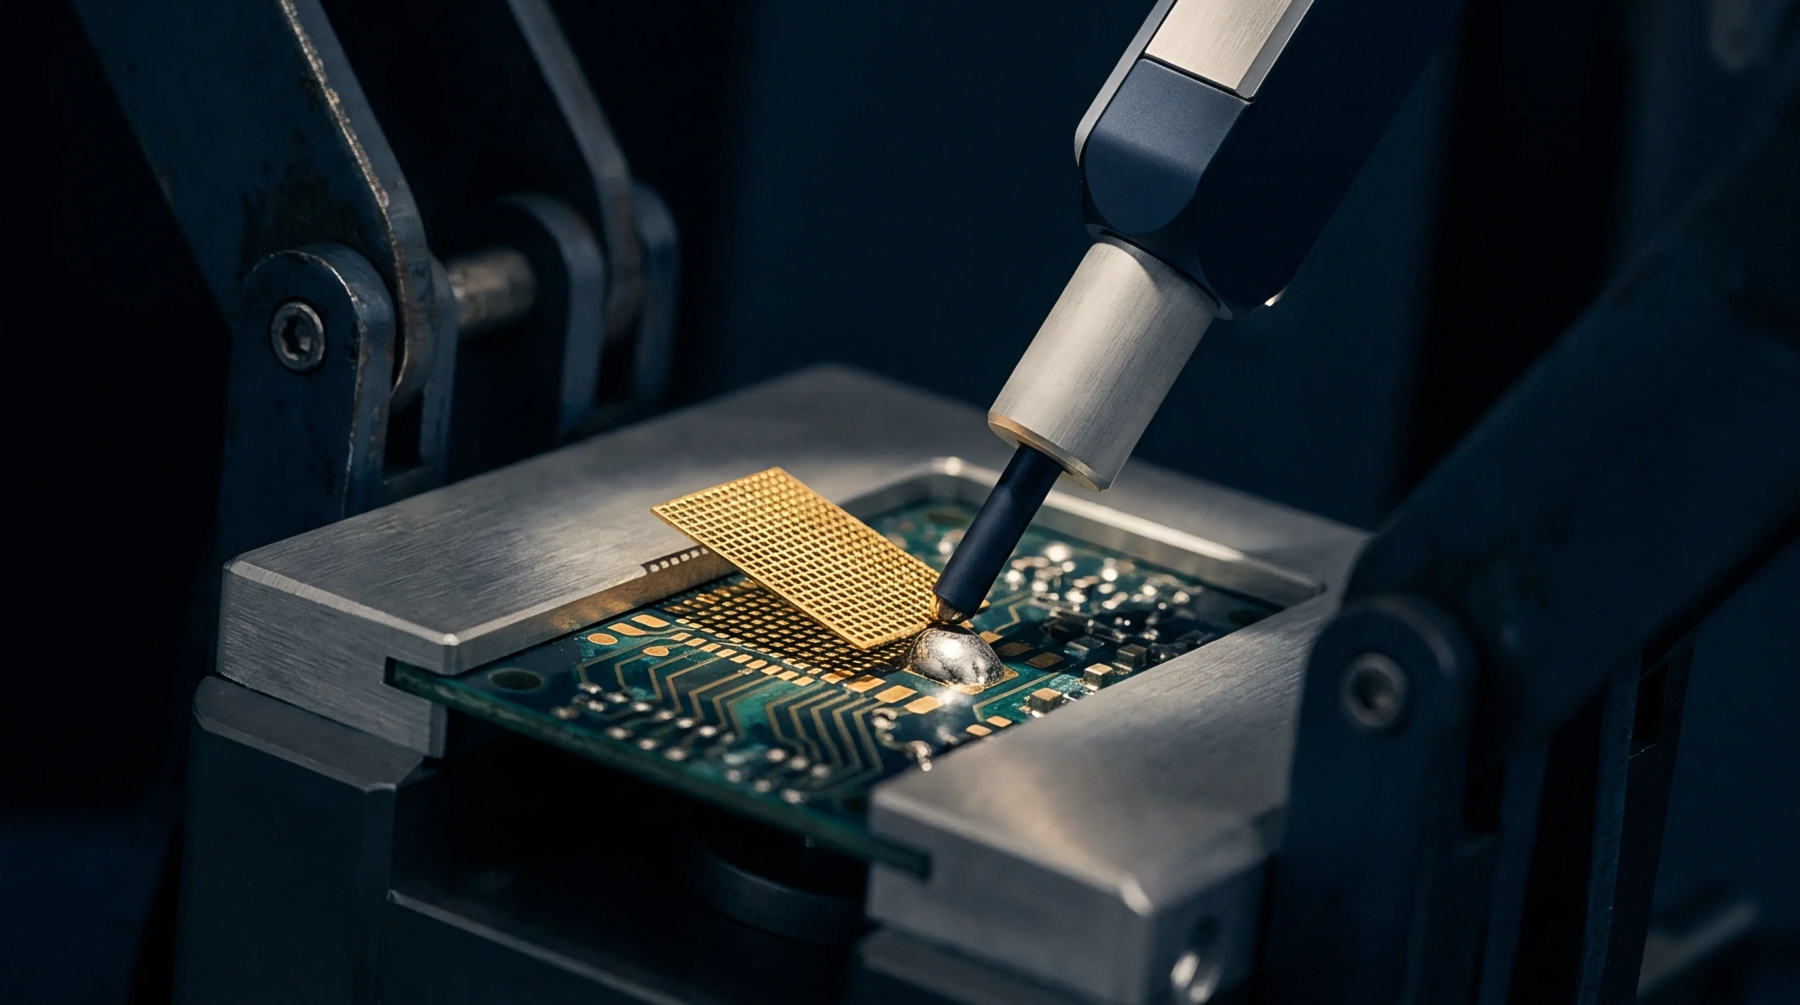
Tactile or optical sensing technology quantifies the vertical deviations of a solid material from its ideal form to define texture. Surface roughness profilometry relies on the movement of a probe across a defined distance to generate a topographical map of the sample. Piezoelectric transducers or laser displacement sensors detect minute hills and valleys during the scan.
These mechanical and optical deviations yield a series of numerical values representing the arithmetic average or the peak to valley height. The data identifies irregularities that interfere with electrical contact performance or solder wetting behavior on printed circuit board substrates. High scan resolution prevents the omission of microscopic defects that affect long term environmental reliability.
Data Interpretation
Profile assessment involves isolating specific wavelength bands to separate periodic machine marks from random stochastic features. Analysis parameters filter out the form of the component to focus solely on the texture left by the milling or chemical etching process. Operators calculate the root mean square deviation to account for the magnitude of every point along the sampled line.
This mathematical treatment highlights whether the finish adheres to the design specifications intended for interface integrity. Precise computation ensures that the final result reflects the actual topography of the target area.
Assembly Verification
Verification of bare board finishes requires consistent sampling routines across batches to confirm that plating deposition remains uniform. The inspection process acts as the final gate for accepting copper pads prior to the application of solder paste. Deviations in roughness values provide early warnings of chemistry exhaustion or equipment wear within the fabrication facility.
Measurements determine the contact area available for interconnects and help predict the strength of the bond. Proper calibration of the sensor guarantees the reproducibility of the measurements across different days or shifts. Accurate texture characterization dictates the success of subsequent joining operations.