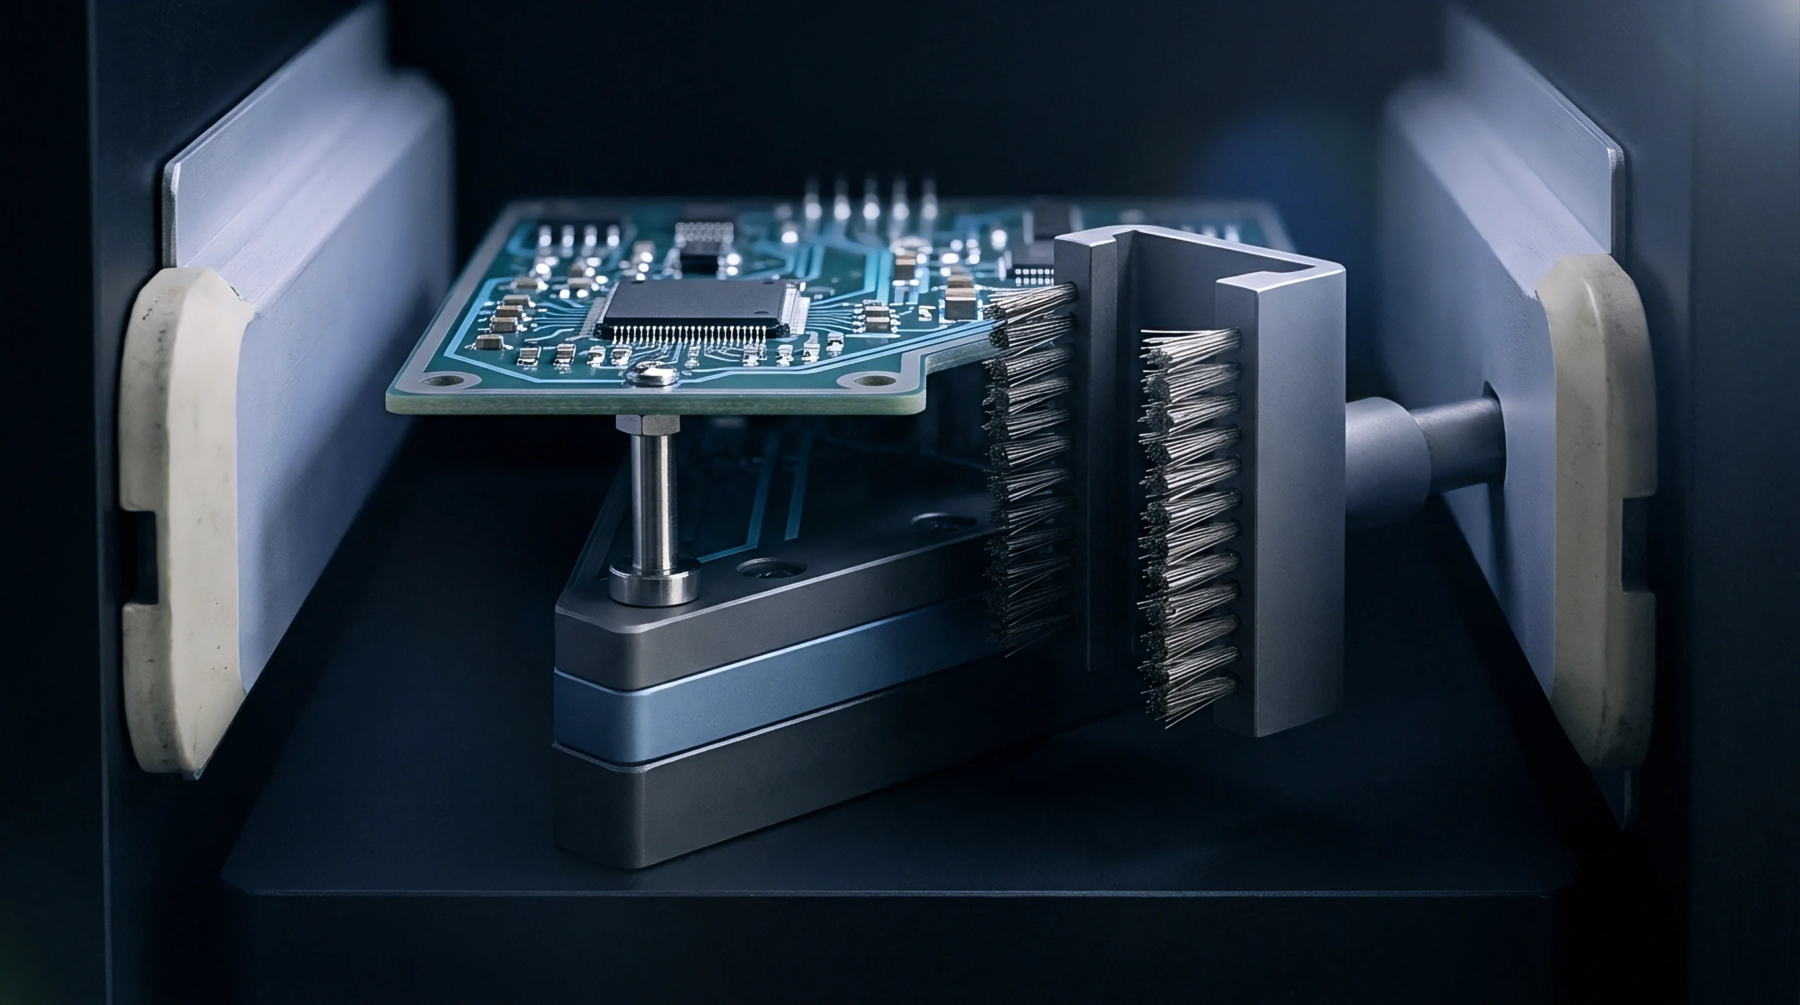
Diagnostic Method
Nondestructive elemental analysis utilizes primary X-rays to excite the atoms of a target material, which then emit secondary fluorescent X-rays characteristic of the present elements. Quality control departments use xrf screening to verify the composition of metal alloys and surface finishes on printed circuit boards. The rapid testing speed and lack of sample preparation make this method highly efficient for high-volume inspection.
Thickness Verification
Accurate measurement of metallic finishes is necessary to ensure assembly reliability and solderability. By analyzing the attenuation and intensity of the secondary emission spectrum, the system calculates the exact thickness of gold, silver, or nickel layers. This verification is essential for compliance with standards that dictate minimum finish thicknesses to prevent copper oxidation.
Fabricators rely on this thickness feedback to adjust their plating bath dwell times during production.
Material Sorting
Rapid evaluation helps assembly operations segregate lead-bearing solders from lead-free materials to maintain clean-room integrity. During board intake, xrf screening scans incoming component terminations to prevent the accidental introduction of banned substances like cadmium or hexavalent chromium. The detector outputs a clear elemental breakdown of each sample within seconds, allowing operators to reject non-compliant parts before they are loaded onto the feed lines.
This automatic screening process forms the front line of defense against regulatory violations and plating defects. It ensures that finished products meet environmental standards across all target markets. Consistent use of this method protects the factory from cross-contamination risks during assembly.