Continuous Dynamic Resistance Glitch Capture Test Setups
Continuous nanosecond event detection under dry-circuit limits catches contact fretting and joint micro-cracking that slip past standard continuity meters.


Trip
Transient microsecond discontinuities in electromechanical contacts easily bypass benchtop multimeters without showing up on standard continuity logs. Because these meters integrate over twenty to one hundred milliseconds, brief ohmic spikes get averaged directly into the baseline reading. As a result, a unit can pass factory screening with fatigued crimps, cracked solder joints, or broken contact fingers still inside.
Continuous monitoring under thermal and vibration stress captures these abrupt electrical separations before they crash field systems. Engineers evaluate them by setting resistance thresholds and duration limits matched to downstream digital logic.
Without live monitoring, vibration hides contact float. Digital logic can read a nanosecond-scale voltage drop as a genuine state change, resetting processors or corrupting packets on controller area buses. Test setups use high-speed comparators biased against steady reference voltages to catch these transient spikes.
The moment contact resistance exceeds the threshold, the comparator triggers a latching counter. Industrial standards define these trip points around the assembly’s expected operating environment.

Dry Circuit Limits and False Continuity Readings
Running standard bench test voltages through miniature connector pins punctures thin oxide films through electrical breakdown. This oxide fritting briefly welds microscopic contact points, disguising physical separation during vibration tests. To prevent this, open-circuit test voltage is clamped below twenty millivolts per ASTM B539 and EIA-364-23 standards.
Capping the voltage avoids breaking down tarnish films, forcing the equipment to measure true metallic contact resistance.
Clamping open-circuit potential to twenty millivolts prevents dielectric puncturing across ten-angstrom surface tarnish films.
Test current is limited to one hundred milliamperes or less during dry circuit testing. Higher currents cause localized Joule heating at contact asperities, softening surface finishes and expanding microscopic contact points. That enlarged contact area lowers measured resistance and restores conduction across a pin that has physically shifted.
Because standard multimeters smooth out these spikes, controlling drive current alongside open-circuit voltage is necessary to catch momentary separations.

Nanosecond Intermittency Criteria across Standard Test Methods
Qualification standards set trip thresholds based on operating environments and logic sensitivity. Military and aerospace specs like MIL-DTL-38999 and EIA-364-87 require logging any discontinuity over ten ohms that lasts longer than ten nanoseconds. Automotive wiring evaluated under USCAR-2 and ISO 16750-3 uses wider windows, typically flagging spikes over seven ohms lasting more than one microsecond.
For surface-mount solder joints under IPC-9701 and IPC-TM-650 Method 2.6.26, failure means an absolute spike above one thousand ohms or a ten percent baseline shift across thermal cycles.
| Standard | Discontinuity Duration Limit | Resistance Trip Threshold | Maximum Open Circuit Voltage | Maximum Test Current |
|---|---|---|---|---|
| EIA-364-87 Class A | 10 nanoseconds | 10 ohms | 20 millivolts | 100 milliamperes |
| MIL-DTL-38999K | 1 microsecond | 10 ohms | 50 millivolts | 100 milliamperes |
| USCAR-2 Revision 7 | 1 microsecond | 7 ohms | 20 millivolts | 100 milliamperes |
| IPC-9701B | 1 microsecond | 1000 ohms | 5 volts | 100 milliamperes |
| ISO 16750-3 | 10 microseconds | 10 ohms | 20 millivolts | 10 milliamperes |
| Values reflect standard dry circuit qualification limits for electromechanical connector interfaces and solder joints under cyclic mechanical excitation. | ||||
The choice of detection window directly impacts test rig complexity and equipment cost. Catching ten-nanosecond events requires strict transmission-line impedance matching along the entire cable run. By contrast, a one-microsecond limit allows standard twisted-pair cabling into high-speed acquisition modules.
While widening the window cuts down on false triggers from electromagnetic noise, it also lets short logic-corrupting dropouts slip through. Technicians frequently dismiss microsecond voltage glitches as bench noise rather than actual mechanical chatter.


Jig
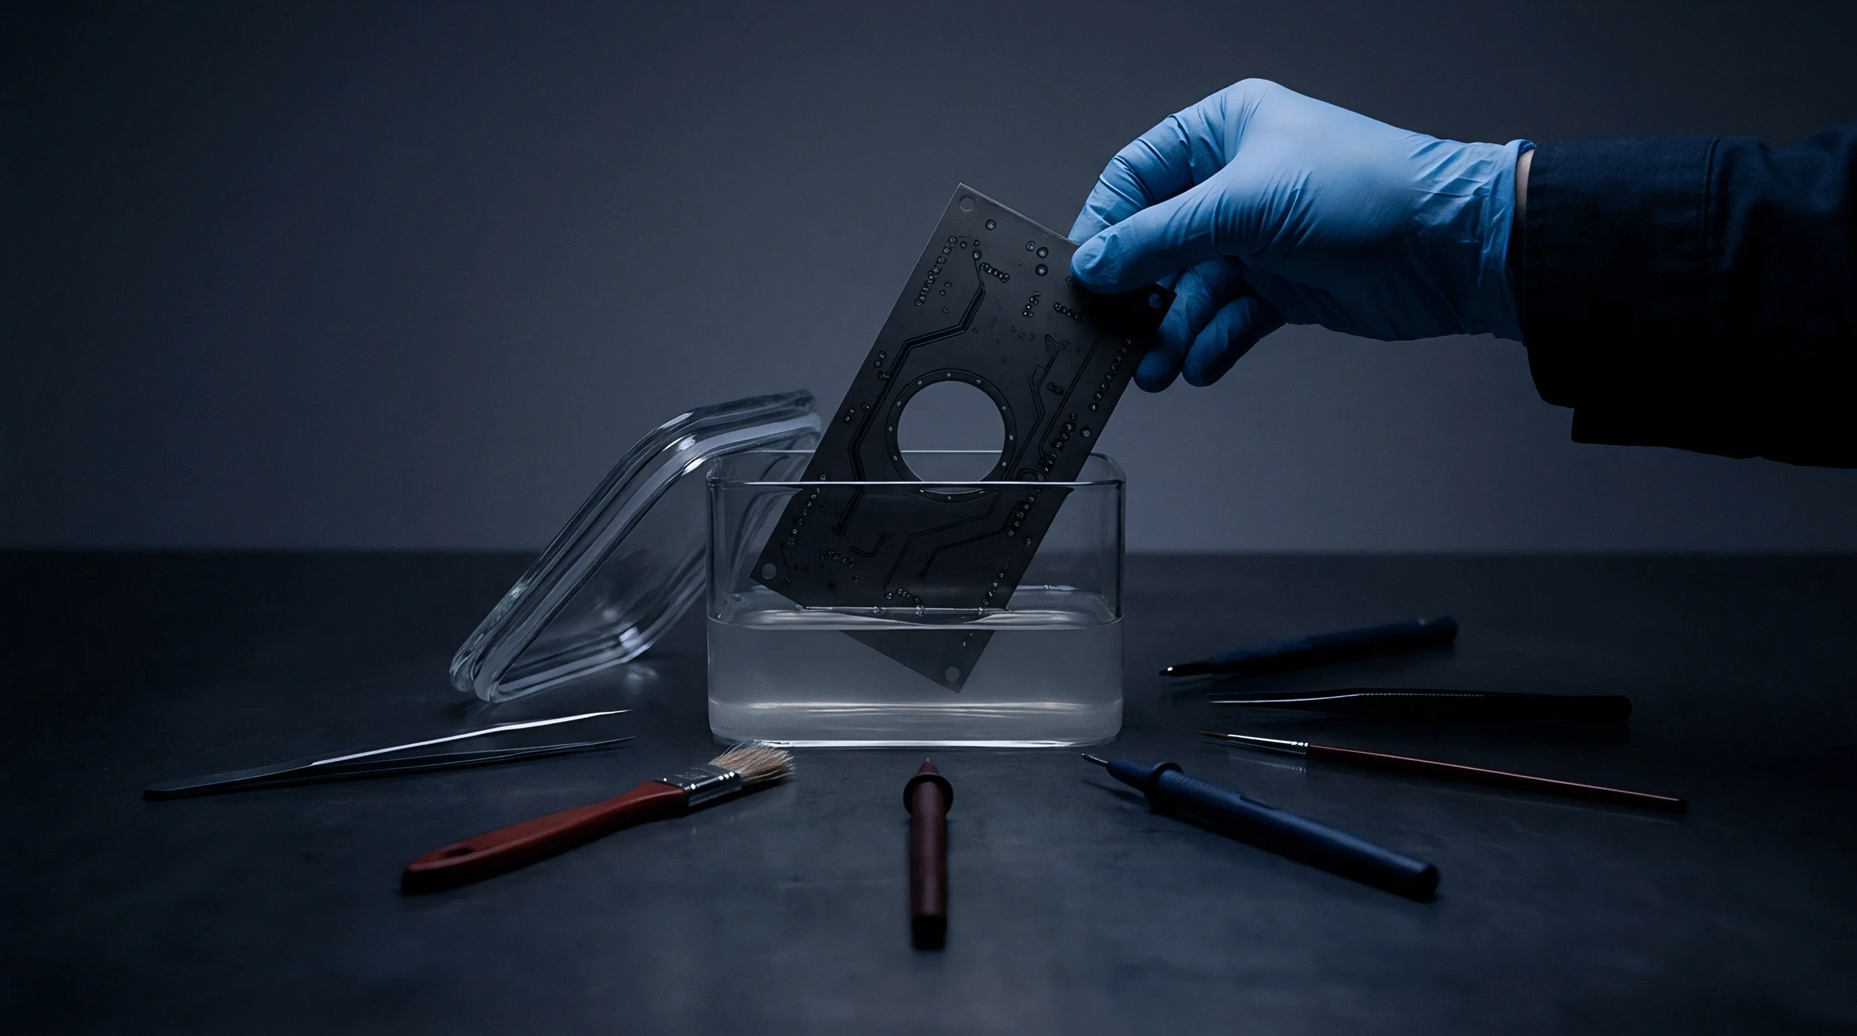
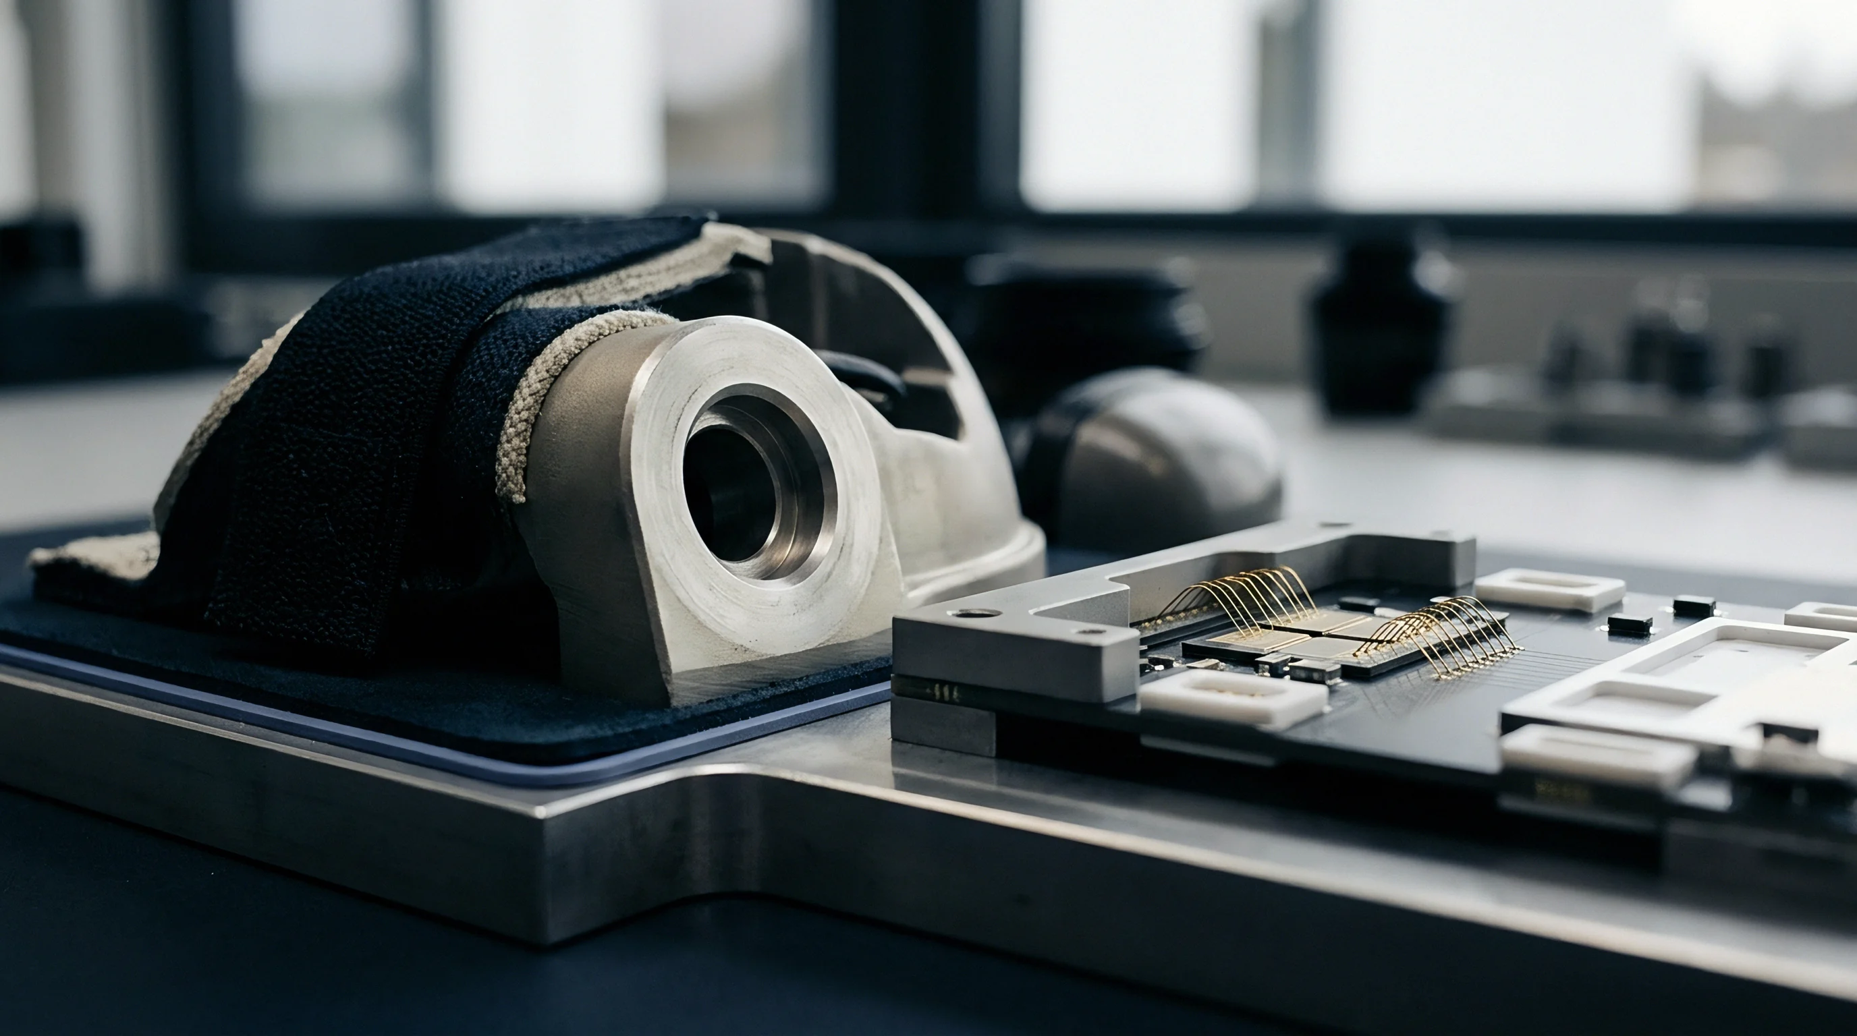
Test fixtures for continuous interruption screening have to survive high G-forces without generating false resistance readings. The jig mounts test samples to shaker heads, thermal baskets, or drop tables while keeping signal leads isolated from the vibration zone. Loose harness wiring causes triboelectric spikes, strain relief failures, and microphonic noise that trigger comparator thresholds.
Successful fixture design balances mechanical stiffness, thermal stability, and low electrical parasitics.
Shaker tables create significant ground currents. Electrodynamic armatures generate strong magnetic fields and drive circulating currents through metal fixture plates. Electrically isolating the test unit stops this magnetic flux from inducing voltage spikes in high-impedance sense circuits.
Engineers use anodized aluminum, ceramic standoffs, and non-inductive beryllium copper clamps to isolate signal electronics from the drive coil ground path.
Mechanical Excitation and Cable Harness Dress
Harness dressing directly sets the noise floor on high-speed monitoring channels. Long, loose leads flex under random vibration, forming inductive loops that pick up drive coil radiation. Friction between conductors and cable jackets also generates triboelectric charges, producing fake millivolt-level spikes across terminals.
To prevent this, signal cables are anchored tightly to the fixture body with mechanical ties spaced every five centimeters or less.
Sensors anchored with rigid mechanical clamps eliminate triboelectric voltage spikes during random vibration profiles.
Proper strain relief prevents external harness tension from side-loading delicate connector contacts. Unwanted cable pull alters normal contact forces, which can either mask real chatter or cause artificial failures. Clamping blocks grip the connector housing directly so acceleration forces load the mating plane evenly.
Rigid brackets hold the harness perpendicular to the insertion axis, shielding pins from bending moments.
- Direct mechanical clamping prevents external wire weight from exerting artificial cantilever moments on mated connector pins.
- Continuous twisted shielding drains common-mode magnetic pickup induced by high-power electrodynamic shaker field coils.
- Low-noise dielectric cabling minimizes internal friction between insulation layers to eliminate triboelectric charge accumulation.
- Rigid ceramic standoffs break ground loops between vibrating fixture armatures and sensitive high-speed comparator boards.
Unsecured wiring whips against fixture frames under vibration. Controlled service loops absorb movement during combined thermal-vibration tests, where temperatures cycle from minus forty to one hundred and twenty-five degrees Celsius. Using silicone or cross-linked fluoropolymer insulation keeps cable jackets flexible at low temperatures and prevents melting during hot dwells.

Transmission Line Parasitics on Vibration Tables
Long interconnect cables cut into the bandwidth of transient resistance circuits. Four-wire Kelvin leads often stretch from inside the test chamber to data acquisition racks outside the room. Cable capacitance and wire inductance combine to form a low-pass filter that dampens fast pulses.
A ten-nanosecond resistance spike traveling through five meters of standard coaxial cable loses amplitude and broadens, dropping below the comparator trigger threshold.
| Cable Length | Distributed Capacitance | Loop Inductance | Rise Time Degradation | Minimum Detectable Glitch Duration |
|---|---|---|---|---|
| 1.0 meter | 100 picofarads | 0.25 microhenries | 2.2 nanoseconds | 10 nanoseconds |
| 3.0 meters | 300 picofarads | 0.75 microhenries | 6.6 nanoseconds | 25 nanoseconds |
| 5.0 meters | 500 picofarads | 1.25 microhenries | 11.0 nanoseconds | 50 nanoseconds |
| 10.0 meters | 1000 picofarads | 2.50 microhenries | 22.0 nanoseconds | 100 nanoseconds |
Stray capacitance rounds off short pulses. Catching events under one hundred nanoseconds requires mounting preamps and comparators on the fixture itself or within thirty centimeters of the test area. High-frequency impedance matching prevents signal reflections that cause double-triggering, while shielded twisted pairs keep common-mode noise down.
Rigid wiring captures genuine contact chatter; loose loops create false glitches.


Fretting
Cyclic micro-motion between contact surfaces is the primary wear driver behind transient resistance spikes. Temperature shifts cause uneven thermal expansion across plastic housings, metal terminals, and circuit boards, while vibration drives relative motion between contact points at amplitudes from one to one hundred micrometers. This constant rubbing wears through precious metal plating, exposing base metals to oxidation.
As gold plating rubs off, underlying tin, brass, or nickel reacts with oxygen to form thin insulating films over surface asperities. Continuous micro-motion shears these brittle oxide layers, creating non-conductive debris that collects in the contact zone. The contact spring rides up over piles of wear particles, breaking metallic contact and causing sharp resistance spikes that disappear the instant vibration pushes the contact back onto clean metal.

Why Does Oxide Fritting Conceal Contact Separation?
Operating voltage determines whether an insulating debris layer registers as an open circuit. Thick oxide accumulations require fifty millivolts to several volts to break down. In a five-volt or twelve-volt system, the electric field across a microscopic gap easily punctures the oxide.
This breakdown forms a molten micro-filament that restores conduction in less than a nanosecond, hiding physical separation.
Dielectric breakdown of tin oxide films under standard five-volt logic bias conceals mechanical contact chatter lasting under fifty nanoseconds.
Testing connectors at standard logic voltages misses this mechanical wear entirely. The contacts may be severely degraded and bouncing physically, but the operating voltage jumps the gap and masks the fault. Put that same part into service carrying low-level sensor signals below twenty millivolts, and the oxide blocks conduction entirely.
Rail signaling relays and subsea repeaters run into this exact issue, where hidden wear goes unnoticed until micro-power signals fail to cross worn gold-palladium interfaces.
- Plating layer depletion strips protective gold or silver caps, exposing copper-nickel sub-layers to rapid ambient corrosion.
- Debris bed accumulation forces contact springs away from base metal asperities, elevating baseline contact resistance over time.
- Friction polymer generation transforms organic atmospheric residues into non-conductive insulating pastes under sliding contact action.
- Interface thermal elevation accelerates oxidation rates across microscopic contact points subjected to high local current densities.
Steady-state multimeters miss these momentary opens completely. In tests on tin-plated automotive terminals under thirty-hertz sinusoidal vibration at five micrometers amplitude, resistance remained stable through ten thousand cycles before jumping into sharp fifty-ohm spikes. Once wear debris reaches a critical volume, the jump from stable conduction to severe intermittency takes fewer than two hundred cycles.

Solder Joint Intermetallic Micro-Cracking under Cyclic Strain
Surface-mount solder joints display brief resistance spikes long before complete mechanical failure. Thermal cycling causes shear stress in ball grid array joints because silicon packages and FR4 boards expand at different rates. Microscopic voids form along the brittle intermetallic layer between the solder and the copper pad.
Under mechanical shock or vibration, micro-cracks propagate along the intermetallic boundary, opening briefly under peak tensile load. The crack faces separate by fractions of a micrometer, breaking continuity for several nanoseconds before compression pushes them back together on the reverse cycle. Ignoring these fleeting resistance spikes passes cracked joints into production, where field repairs cost ten times more than early detection.

Sampling
Monitoring transient resistance across multi-channel setups requires balancing bandwidth with channel count. Using high-speed digitizers on hundreds of connector pins or solder-joint chains in a test chamber generates gigabytes of data that saturate storage in minutes. Test systems instead rely on analog comparator arrays, FPGA event detectors, or scanning multiplexers.
To capture nanosecond pulses, continuous monitoring instruments run a precise constant current through the test chain and feed the voltage drop into an ultra-fast comparator. The reference terminal is set to the voltage corresponding to the trip threshold. When contact resistance spikes, the input exceeds the reference, switching the comparator output in three to five nanoseconds and tripping an RS flip-flop that latches the failure flag until reset.

High Speed Comparator Topologies and Latched Events
Hardware comparators operate continuously without the buffer dead time typical of digital sampling systems. In DSP architectures, data capture pauses while buffers unload to memory, leaving blind spots where glitches can slip through. Comparator banks maintain constant analog oversight, catching single dropouts down to five nanoseconds over long test runs.
Modern FPGA-based test modules track more than just the initial trip. They log total event counts and measure the duration of each open-circuit event. Tracking event duration helps separate minor fretting wear ~ which produces ten-nanosecond spikes ~ from full pin disengagement that opens the circuit for longer than a millisecond.
| Architecture Type | Detection Bandwidth | Dead Time | Maximum Channel Density | Glitch Duration Measurement |
|---|---|---|---|---|
| Analog Comparator Latch | 100 Megahertz | Zero | 256 channels per rack | Go / No-Go only |
| FPGA High Speed Sampler | 50 Megahertz | Zero | 128 channels per rack | 10 nanosecond resolution |
| Transimpedance Bridge | 10 Megahertz | Zero | 64 channels per rack | Analog waveform capture |
| Scanning Multiplexer | 100 Kilohertz | 95 percent | 1024 channels per rack | Unreliable below 10 microseconds |
Multiplexed systems do not provide continuous monitoring. Scanning rigs multiplex hundreds of pins into a single meter. While inexpensive, a one-hundred-channel system with a ten-millisecond dwell per channel leaves any given pin unmonitored for ninety-nine percent of the run.
Brief chatter lasting between ten nanoseconds and five microseconds routinely passes through unrecorded.

Are Sub-Microsecond Intermittencies Actionable in Warranty Arbitration?
Acceptance disputes often hinge on whether sub-microsecond event logs are valid. Without captured voltage waveforms, suppliers frequently argue that latched glitches were caused by electromagnetic noise from chamber compressors or shaker blowers. Settling these claims requires running a standardized baseline routine before and after environmental profiles:
- Inject a calibrated square-wave current pulse of known ten-nanosecond duration into the distal end of the test harness to verify comparator trigger sensitivity.
- Record the loop propagation delay and pulse distortion across the entire cable length under static chamber conditions.
- Execute a dry run of the shaker table and environmental chamber at full power with the test harness terminated into precision non-inductive dummy resistors.
- Verify that zero false glitch events register across all measurement channels over a continuous four-hour baseline acquisition period.
- Proceed with active testing on production units, logging every latched event with absolute hardware timestamps synchronized to table accelerometer logs.
Distinguishing genuine structural faults from test bench noise depends on timing and acceleration correlation. An event triggered simultaneously across multiple channels points to noise pickup in the harness. A spike on a single wire occurring at peak shock displacement indicates physical contact chatter.
How aggressively digital filtering can suppress noise without wiping out sub-microsecond contact bounce remains a point of debate among test labs.

Settlement
Batch release decisions for critical hardware depend heavily on continuous resistance data. Contracts define pass/fail criteria through maximum allowable drift or discrete event limits. Finding a single ten-nanosecond open during a forty-hour vibration test can halt lot acceptance, holding up shipments and line production.
The financial impact goes well beyond the cost of the faulty connector or solder joint.
Quarantining a batch of ten thousand control modules at the assembly plant drives up landed costs immediately. The buyer holds payment while the supplier runs root-cause failure analysis, using cross-sectioning and scanning electron microscopy to look for fretting or solder fatigue. If latent defects bypass dynamic screening and enter service, field recalls can wipe out operating margins.

Batch Release Thresholds and Defect Cost Calculations
Consider a batch of ten thousand engine control modules for commercial vehicles with an unscreened intermittent defect rate of zero point four percent ~ forty faulty connectors in the lot. Static continuity tests on the factory floor miss all forty because the pins make resting contact under bench conditions.
Once those forty units reach the field, road vibration triggers contact chatter within the first eighteen months. Between labor, towing, administration, and replacement parts, each failure costs an average of one thousand eight hundred dollars. Across the batch, that generates seventy-two thousand dollars in warranty debits charged back to the supplier.
Running continuous dynamic resistance screening during vibration testing changes that math. Sampling thirty-two units per batch under EIA-364-87 catches fretting wear before volume release. A dedicated four-wire dynamic glitch rig requires twelve thousand dollars in tooling and thirty-five dollars per hour in run time.
That early test exposure eliminates the seventy-two-thousand-dollar warranty risk and keeps production on schedule.

Commercial Clauses for Intermittent Open Conformance
Procurement contracts need precise specs for dynamic continuity. Vague clauses requiring ‘defect-free electrical continuity’ allow suppliers to rely on static meters that miss short transients. Rigorous contracts explicitly cite IPC-9701, USCAR-2, or EIA-364-87 test procedures in the statement of work.
Agreements mandating continuous glitch recording with ten-nanosecond temporal resolution prevent suppliers from substituting periodic scanning multimeters during lot qualification.
Supply agreements also govern how failures are handled during lot acceptance. The contract defines whether a single microsecond glitch rejects the entire batch or triggers expanded sampling. Including a zero-tolerance clause for spikes over ten ohms places full financial accountability for non-conforming lots on the contract manufacturer.