Field Solver Calibration for Non Rectangular Copper Microstrip Profiles
Calibrating field solvers to physical microsection trapezoidal profiles eliminates up to four ohms of high-frequency impedance prediction error.

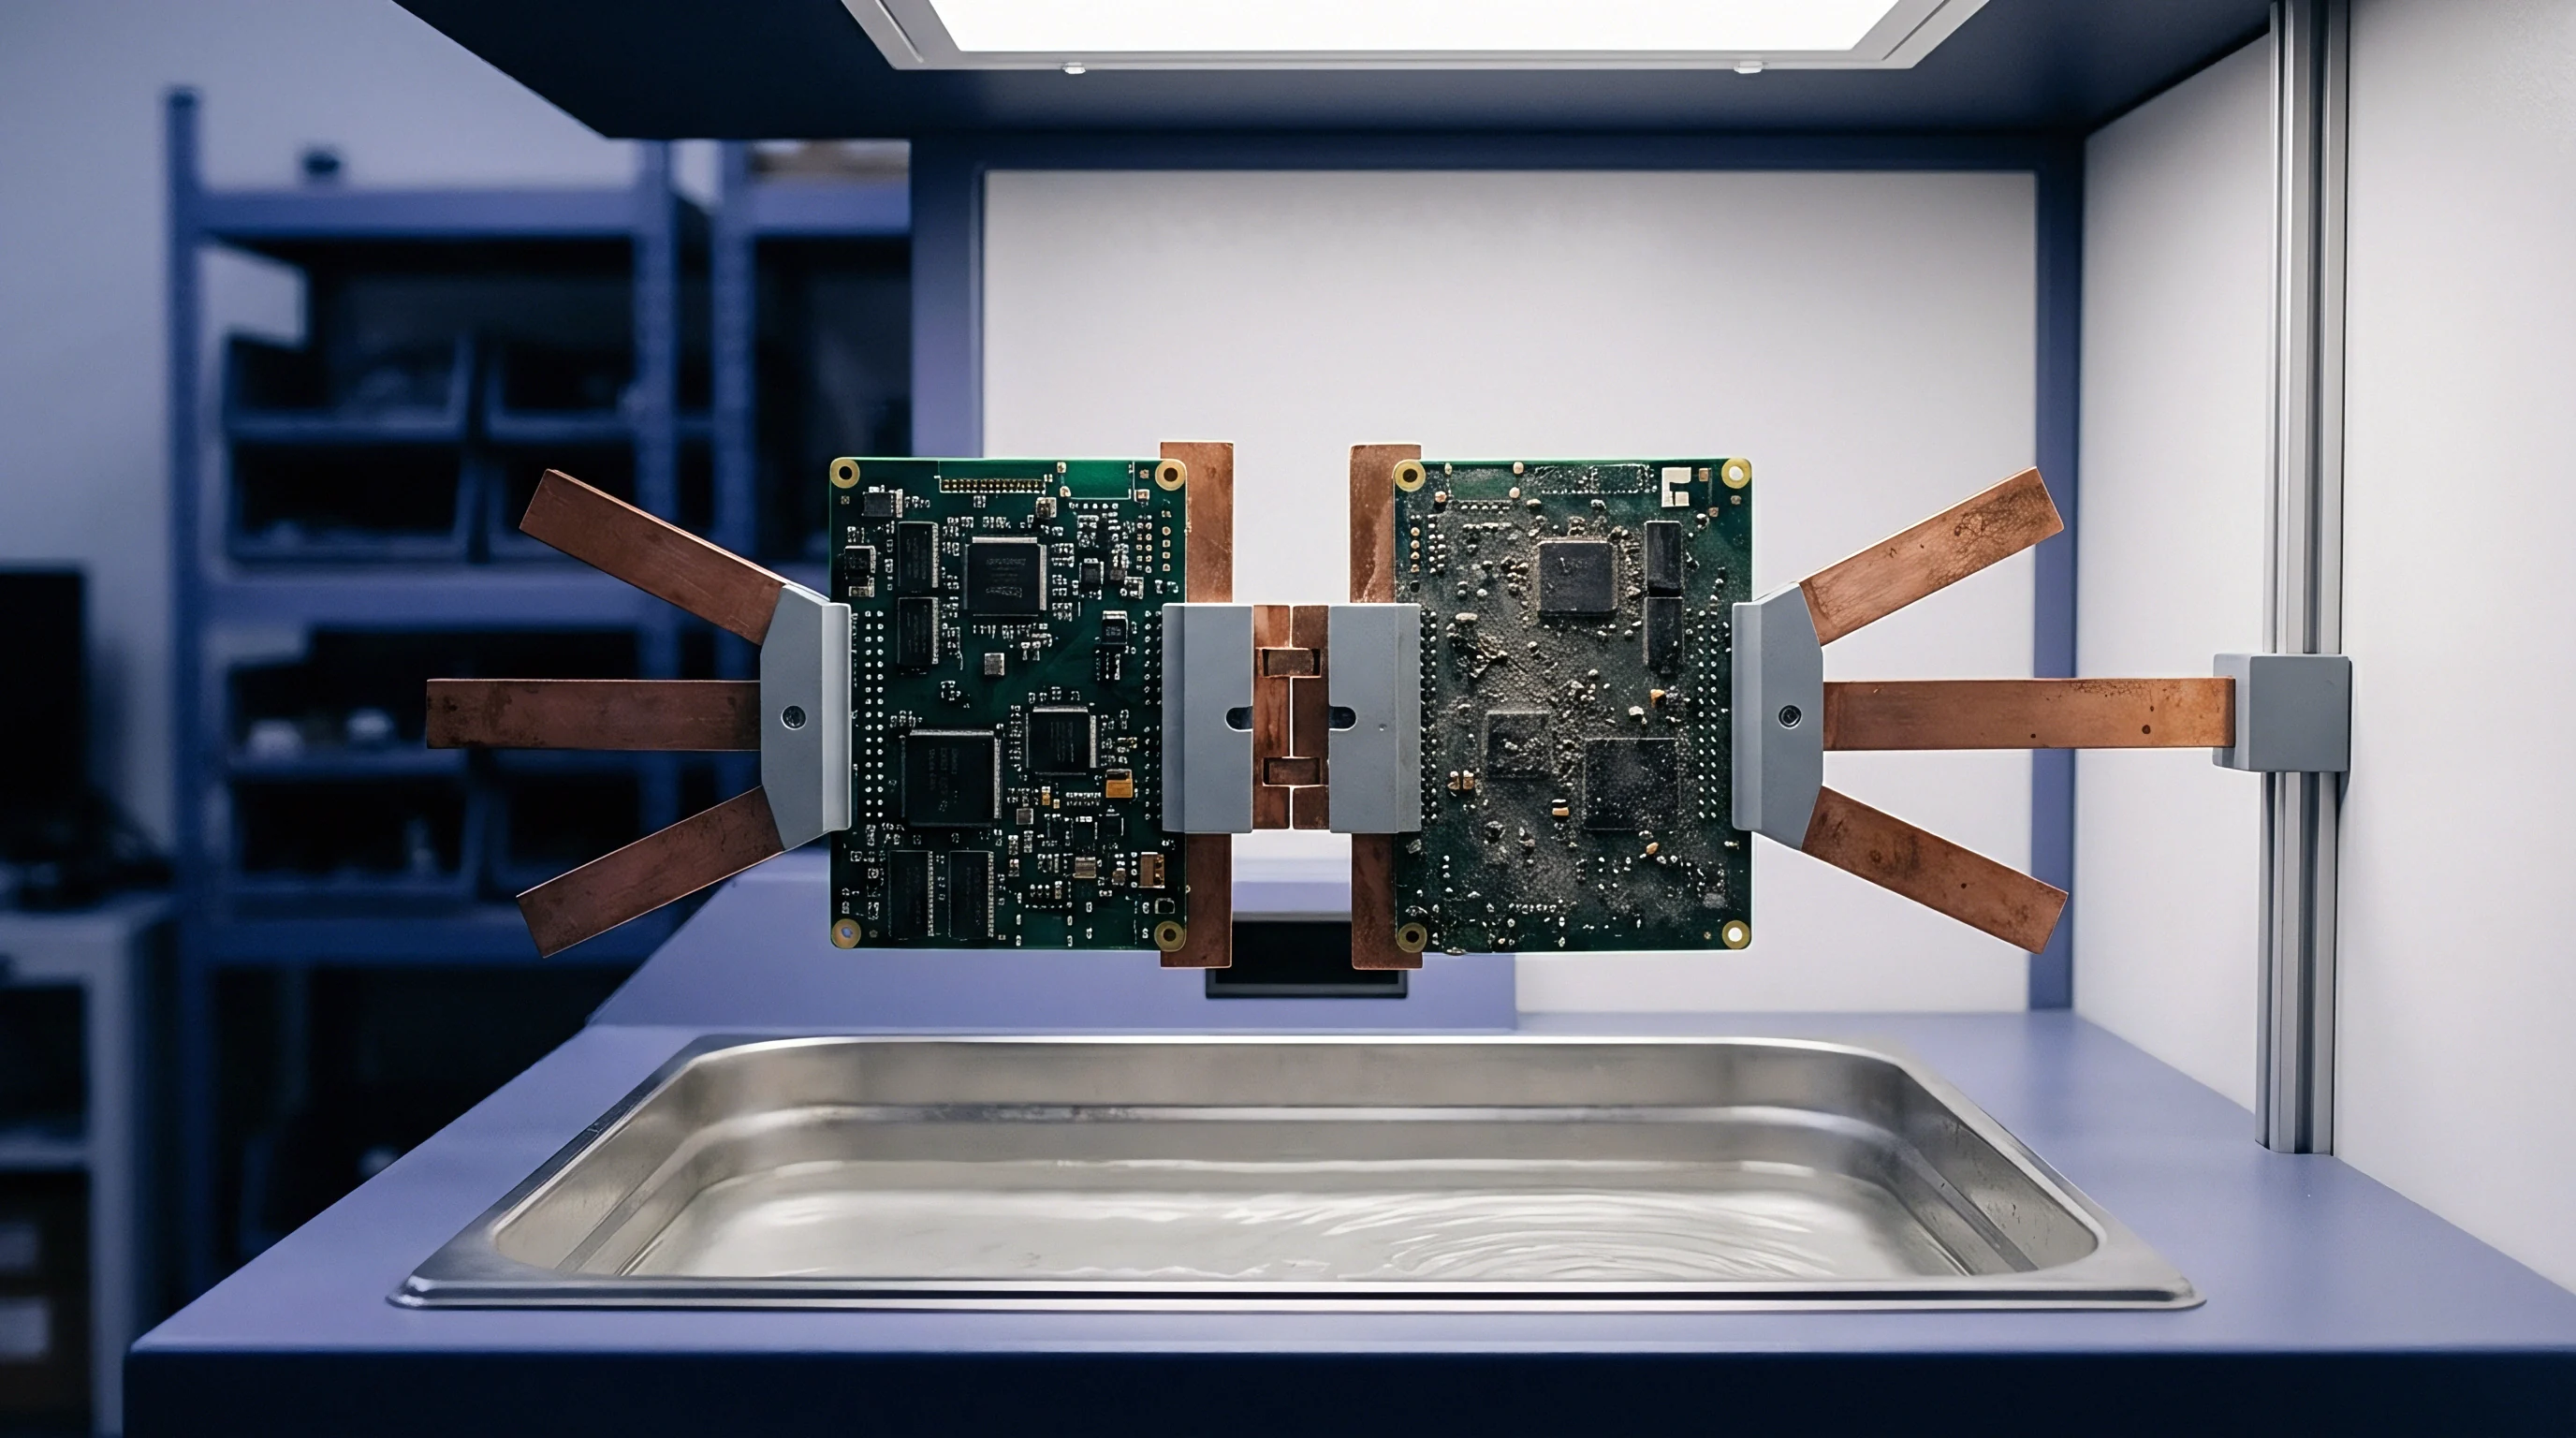
Foil
Chemical subtractive etching processes convert flat copper sheets into signal conductors with sloping sidewalls. The resulting cross-section forms a trapezoid rather than a perfect rectangle. Standard field solver defaults assume ninety-degree vertical flanks, creating an immediate discrepancy between modeled transmission line performance and physical board measurements.
High-frequency microstrip trace calibration demands precise geometric inputs that account for chemical undercut, etch factors, and copper treatment layers.

Trapezoidal Geometry and Etch Undercut
Subtractive printed circuit manufacturing causes liquid chemistry to eat laterally into the base metal while moving vertically. The top width of a finished microstrip conductor comes out narrower than the bottom width adhering to the dielectric substrate. Fabricators quantify this ratio through the etch factor, defined as the vertical etch depth divided by the lateral undercut amount.
Chemistry alters profile slope. A 0.5-ounce copper foil with a nominal thickness of 18 micrometers yields an etch slope between sixty and eighty degrees, depending on spray pressure, line speed, and bath concentration.
Etch undercut narrows top trace width. When an engineer inputs only the nominal layout width into a two-dimensional boundary element solver, the field solver overestimates the total cross-sectional area of the conductor. This area overestimation leads to a lower predicted DC and AC resistance and an inaccurate calculation of self-inductance per unit length.
Electric field concentration dominates at the lower corners of the trace where the copper meets the laminate. Trapezoidal geometry changes field concentration. Ignoring the wide base and narrow top introduces an impedance calculation error ranging from 1.5 to 4.5 ohms on a 50-ohm target microstrip.
- Etch Factor Variation drives the slope angle of the conductor sidewalls, shifting the electric field density near the lower dielectric interface.
- Base Copper Weight determines the total etching time, increasing lateral undercut as nominal thickness rises from 0.5 ounce to 2.0 ounces.
- Chemical Bath Age alters the lateral-to-vertical etch ratio across a single production lot, causing trace top widths to drift across panel locations.
- Photoresist Overhang shields the upper trace corners during the initial spray cycle, rounding the upper edges of the microstrip profile.

Surface Roughness Profiles and Treatment Layers
Substrate copper bonding demands microscopic tooth structures to prevent delamination during thermal assembly cycles. Standard electrodeposited foil exhibits a coarse tooth structure on the matte side, whereas rolled-annealed and reverse-treated foils present lower surface profiles. High-speed signal currents flow within a thin outer skin layer at gigahertz frequencies.
At 28 gigahertz, the skin depth in copper drops below 0.4 micrometers, making the path length longer as current travels along the rough copper-dielectric profile.
A trace profile with an etch factor of 2.0 exhibits a 3.2 ohm higher characteristic impedance at 28 gigahertz than a square-walled model of equivalent mid-trace width.
Roughness profiles increase conductor loss. Modern 3D field solvers incorporate hemispherical or stacked-cube roughness models such as the Cannonball or Huray formulations. Calibrating the solver requires substituting generic RMS roughness values with true nodule radius and area fraction parameters obtained from laser confocal microscopy or scanning electron micrographs of the unlamination interface.
Treatment layers applied to the copper foil to enhance adhesion introduce thin lossy barriers that alter local magnetic permeability and conductivity. Fabricators frequently claim that standard trapezoidal ratios meet IPC baseline specs, asserting that higher-frequency reflections stem entirely from dielectric nominal variations rather than unannounced chemistry changes on the line.


Mesh
Field solvers calculate electromagnetic parameters by discretizing trace cross-sections and surrounding dielectric boundaries. Non-rectangular profiles break simple rectangular coordinate assumptions, requiring specialized gridding strategies to capture localized field singularities at acute copper corners. Inaccurate mesh resolution at the dielectric-copper interface introduces numeric noise that masks subtle physical profile variations.

Boundary Element Methods for Non Uniform Shapes
Integral equation formulations solve for charge distributions across complex trace perimeters without sub-dividing the entire dielectric volume. Two-dimensional Boundary Element Method (BEM) tools represent non-rectangular profiles by breaking the trace boundary into segmented line elements. Each segment carries a local charge density value.
Where trace sidewalls slope inward, element density must increase near the bottom corners to resolve rapid shifts in potential gradients.
Sub-dividing the perimeter into uniform straight segments degrades calculation accuracy near the substrate. Phase velocity shifts along copper flanks. Field solvers require dense discretization at corners where the internal angle drops below ninety degrees.
Incorporating non-uniform element distribution focuses computational nodes exactly at the trapezoid base. This targeted node placement captures fringe capacitance without exploding the global matrix size or extending solve duration beyond practical layout limits.
| Cross-Section Model | Top Width (um) | Bottom Width (um) | Calculated Z0 (ohms) | Measured Z0 (ohms) | Error Delta (ohms) |
|---|---|---|---|---|---|
| Ideal Rectangular | 100 | 100 | 47.2 | 50.8 | -3.6 |
| Standard Trapezoid | 90 | 110 | 49.6 | 50.8 | -1.2 |
| Calibrated Curved Trapezoid | 86 | 112 | 50.7 | 50.8 | -0.1 |
| Simplified Equivalent Width | 100 | 100 | 48.5 | 50.8 | -2.3 |

Substrate Conformal Gridding and Dielectric Interfaces
Differential equation engines partition the surrounding dielectric space into discrete regions to accommodate non-planar material boundaries. Finite Element Method (FEM) solvers generate triangular or tetrahedral meshes that conform to sloping trace sidewalls and resin-rich pockets beneath the conductor. Etch undercut often leaves small voids or resin dips near the trace foot, altering the effective local dielectric constant.
Conformal gridding snaps grid elements directly to the sloped copper interfaces. Mesh refinement must extend into the dielectric material up to five times the copper thickness to capture fringe fields accurately. Skipping local mesh refinement around trapezoidal flanks leads to artificial energy storage calculations, corrupting phase velocity and effective dielectric constant predictions.
- Import optical microsection measurements of the etched trace profile into the field solver geometry engine.
- Define explicit coordinates for the four trapezoid corners, including bottom foot extension and top edge radius.
- Assign surface roughness model parameters based on measured copper-dielectric interface topography.
- Apply local mesh refinement constraints along the sloping sidewalls and lower dielectric contact line.
- Execute the static electrostatic and magnetostatic matrices to extract per-unit-length capacitance, inductance, resistance, and conductance.
Refine boundary element gridding until the calculated characteristic impedance stops changing across successive mesh iterations.

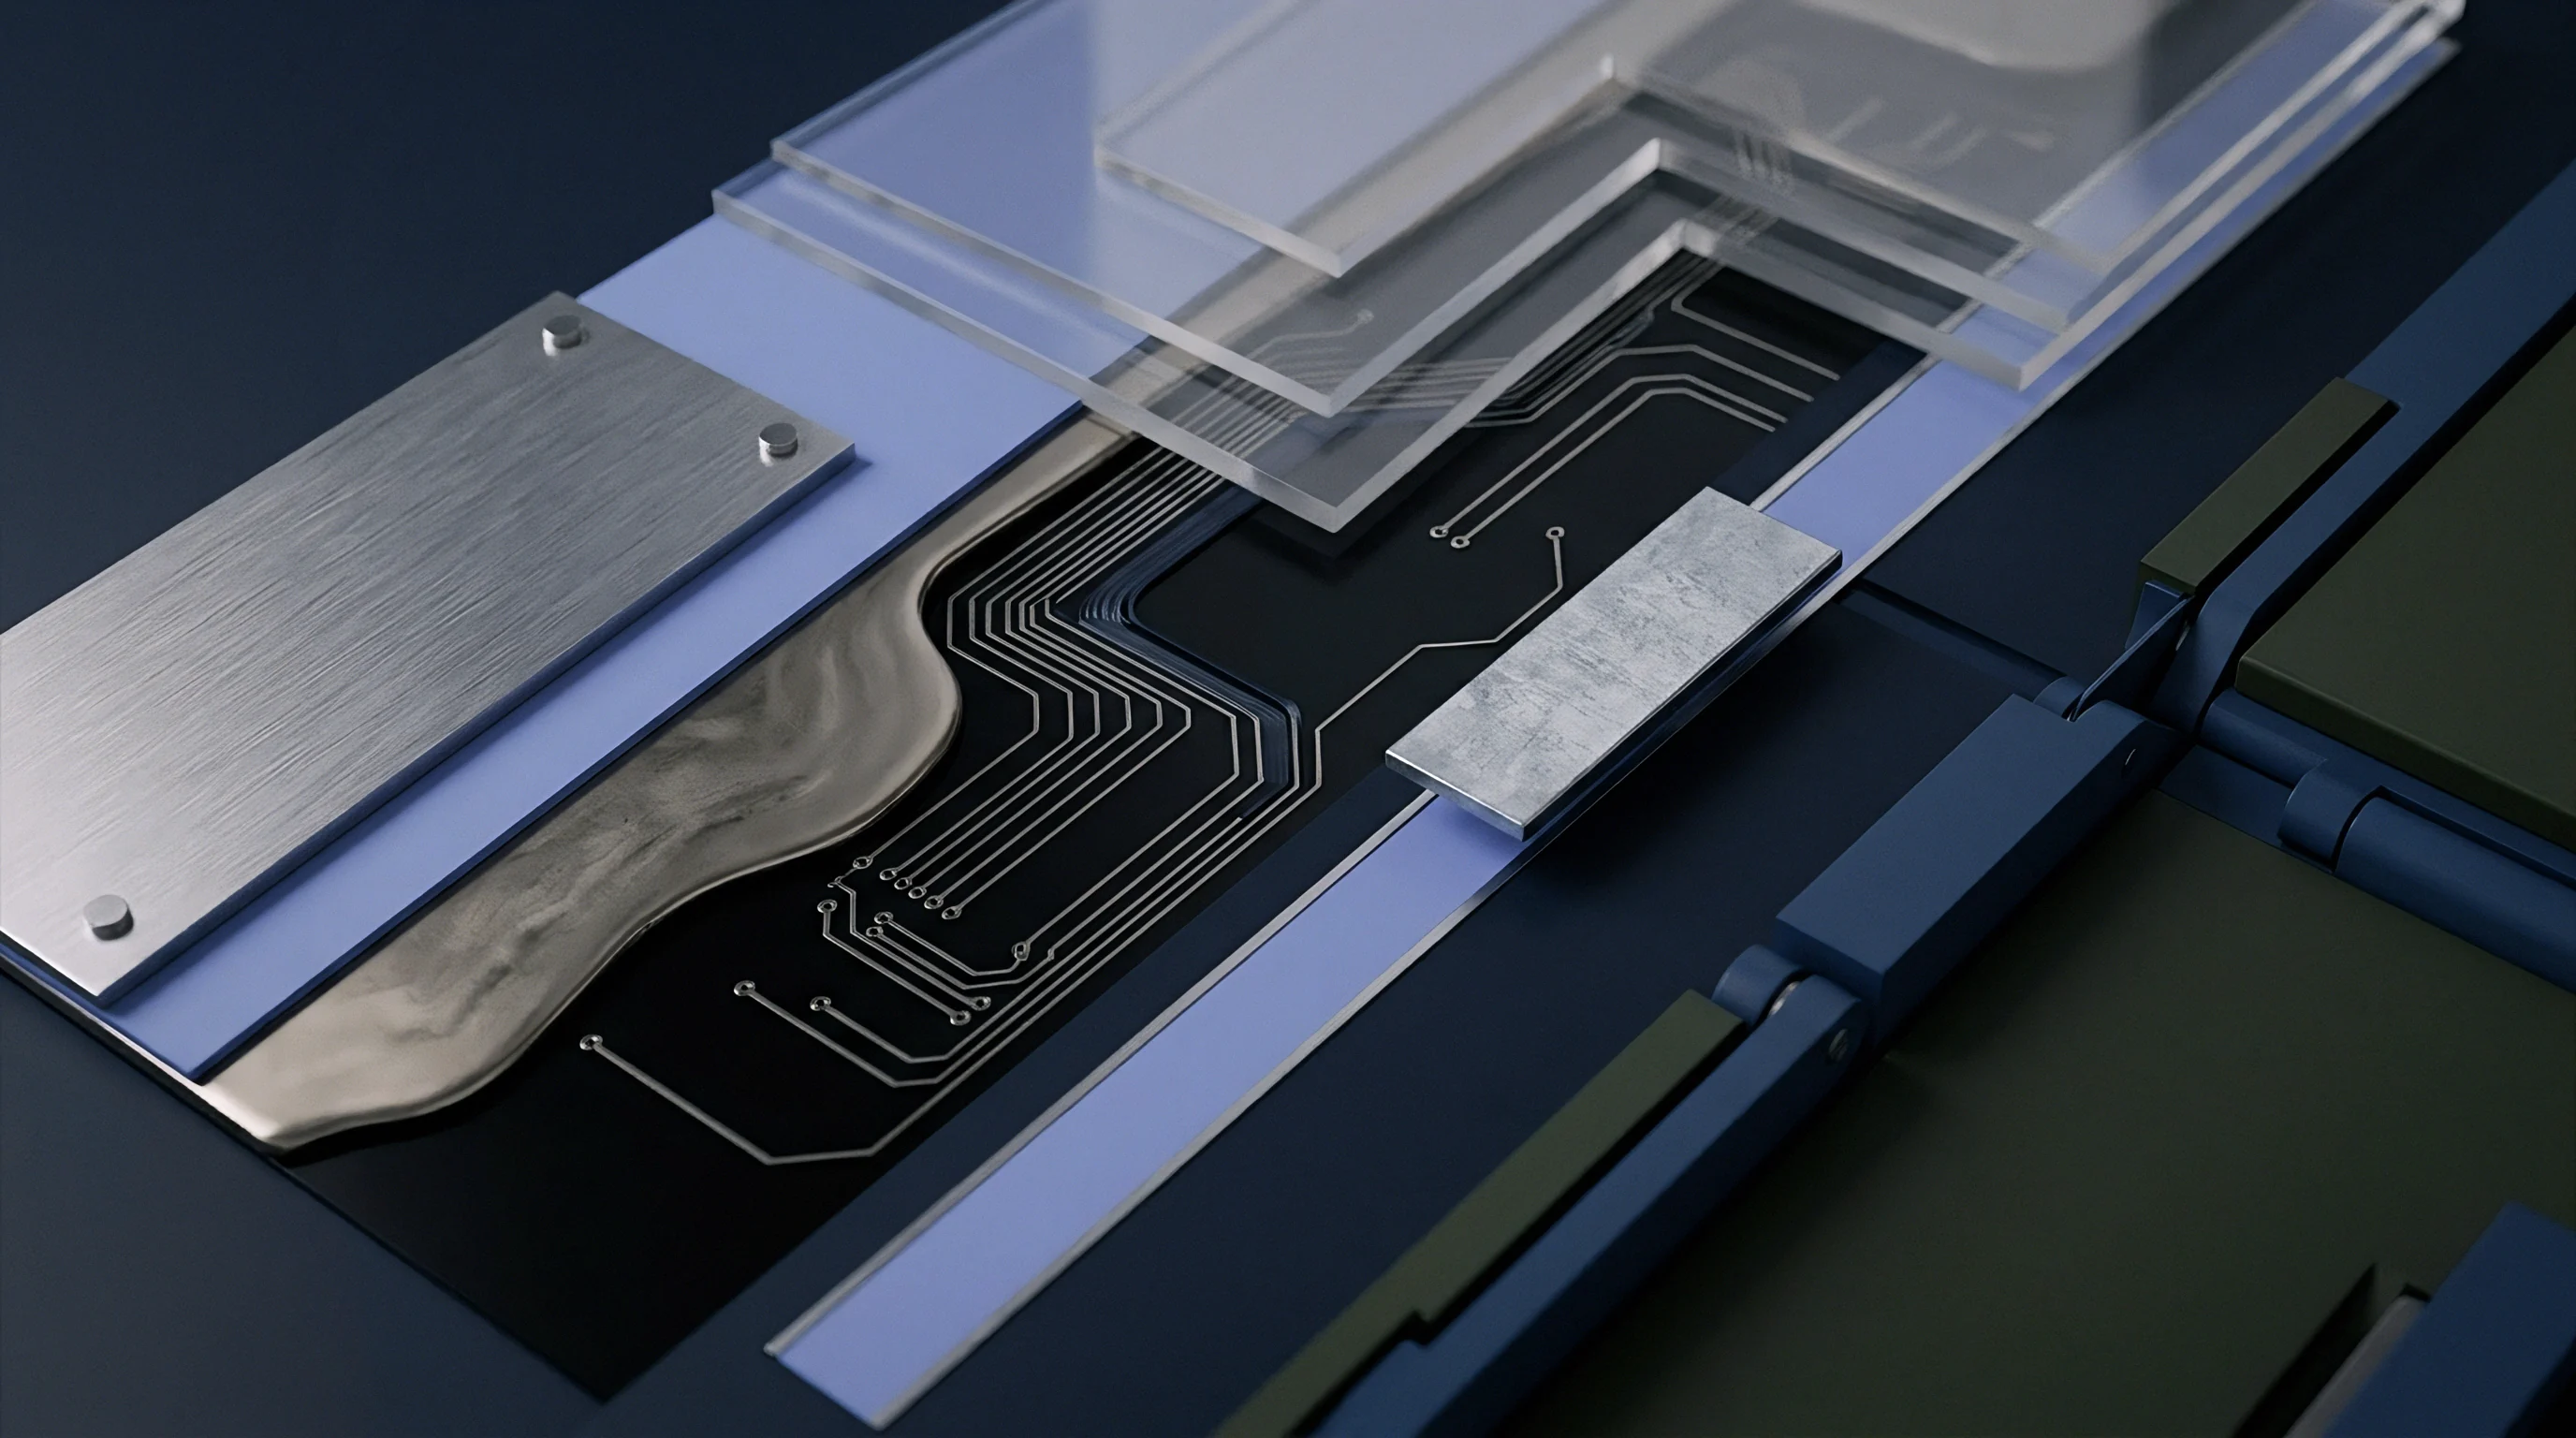
Bench
Physical verification requires matching electromagnetic field predictions against measured electrical responses on physical transmission lines. The bench testing process establishes the baseline truth used to tune field solver geometric parameters. Time Domain Reflectometry (TDR) and Vector Network Analyzer (VNA) frequency-domain measurements provide the electrical signatures necessary to validate non-rectangular trace deck configurations.

Why Do Idealized Rectangular Solvers Fail at Fifty Gigahertz?
High-frequency signals propagate within a skin depth narrower than the trace edge variations. At fifty gigahertz, current distribution concentrates tightly along the extreme lower edges and outer corners of the copper profile. Field solvers rely on physical geometric accuracy because current cannot redistribute across the full conductor volume.
Rectangular models assume uniform surface current density along flat vertical walls, ignoring the physical concentration of magnetic flux around trapezoidal bases.
Process variation drives impedance drift. Real trace profiles exhibit rounded upper corners and concave sidewalls resulting from turbulent chemical spray patterns in the etch chamber. Field solvers require exact physical inputs.
When high-speed digital signals carry frequency components past fifty gigahertz, microstrip phase velocity becomes sensitive to the exact trapezoid foot shape. Failure to model this geometric nuance yields phase mismatch across differential pairs and unexpected skew in multi-gigabit parallel busses.
| Coupon ID | Base Copper (oz) | Etch Factor Ratio | Microsection Top/Bottom (um) | TDR Measured Z0 (ohms) | Calibrated Solver Z0 (ohms) |
|---|---|---|---|---|---|
| CPN-101 | 0.5 | 2.4 | 102 / 118 | 50.2 | 50.1 |
| CPN-102 | 0.5 | 1.8 | 96 / 120 | 48.9 | 49.0 |
| CPN-103 | 1.0 | 1.5 | 135 / 175 | 51.4 | 51.3 |
| CPN-104 | 1.0 | 2.1 | 142 / 168 | 52.6 | 52.7 |
| Data gathered using IPC-TM-650 Method 2.5.5.7 test coupons de-embedded with IEEE Std 370 2x Thru algorithms. | |||||

Coupon Microsectioning and Time Domain Reflectometry Correlation
Optical inspection of cross-sectioned test structures delivers true physical dimensions for solver inputs. Circuit fabrication facilities route dedicated impedance coupons along the perimeter of production panels. Cutting, mounting, and polishing these coupons reveals the true trapezoidal cross-section under calibrated optical microscopes or scanning electron instruments.
Coupon testing confirms baseline capacitance.
IPC-TM-650 Method 2.5.5.7 establishes the standard procedure for extracting characteristic impedance on high-speed transmission line coupons using time domain reflectometry.
Correlation requires taking measured TDR waveforms, applying de-embedding algorithms to remove launch fixture effects, and overlaying the result onto solver output curves. TDR resolution limits narrow trace measurements. An uncalibrated solver deck produces a systematic delta against measured coupon impedance.
Adjusting the solver’s trapezoidal sidewall angles and effective surface conductivity brings the modeled impedance curve into alignment across the full measurement frequency band. Whether ultra-thin treatment layers can be modeled as equivalent homogeneous sheets without direct electromagnetic measurement of the foil interface remains an open dispute among signal integrity engineers.


Margin
Impedance targets fail when manufacturing variations interact with uncalibrated solver assumptions. Signal integrity specifications mandate tight control over characteristic impedance, often demanding plus-or-minus five percent tolerances on high-speed nets. Operating within these limits requires translating physical manufacturing tolerances into solver guard bands.
Dielectric Constant Anisotropy and Copper Thickness Tolerances
Base laminates exhibit different permittivity values along orthogonal axes due to woven glass reinforcement. The resin-rich zones between glass bundles create localized dielectric variations. Dielectric constant varies with frequency.
Combining substrate anisotropy with copper plating variations complicates solver calibration. Electroplated copper adds non-uniform thickness across the panel, making trace height fluctuate along the signal path.
Microsections validate solver grid density. Plating distribution variations alter the cross-sectional aspect ratio of the trace. If the field solver assumes a fixed copper thickness of 35 micrometers while the panel edge receives 42 micrometers due to thief plating effects, the resulting field calculations introduce significant error.
Signal integrity engineers must capture the statistical distribution of both copper thickness and etch factor to establish realistic design margins.
- Substrate Glass Weave Distribution creates periodic permittivity changes along the trace path, altering local propagation delay.
- Plating Current Density Variations cause copper thickness gradients across the panel surface, shifting the conductor cross-sectional area.
- Lamination Press Pressure alters final dielectric height above reference planes, shifting the capacitive coupling of the microstrip base.
- Etch Line Speed Drift varies the top-to-bottom width ratio between the leading edge and trailing edge of the panel.

Guard Banding Rules for High Speed Signal Integrity
Layout constraints set by ideal field models leave insufficient headroom for fabrication tolerances. When a 2D solver assumes a perfectly rectangular trace, the designer utilizes the entire plus-or-minus five percent impedance window for substrate dielectric variation. The physical board arrives with trapezoidal undercut, consuming half of the allowed tolerance budget before factoring in laminate thickness shifts.
Calibrating field solver decks to physical microsection profiles reclaims up to sixty percent of the allowable design tolerance window during high-speed layout design.
Calibrated field solvers integrate trapezoidal profile bounds directly into the impedance stackup deck. Impedance targets demand calibrated solvers. The signal integrity engineer assigns a nominal etch factor and a three-sigma etch variation range into the solver’s Monte Carlo engine.
This statistical approach identifies potential impedance escapes prior to Gerber release. Ignoring trapezoidal profile drift in the solver forces broad layout guard bands, reducing routing density and driving up multi-layer board layer counts.


Acceptance
Procurement contracts for high-speed printed circuits require measurable physical and electrical proof before batch release. Abstract solver calculations carry no legal weight during a lot rejection dispute. Sourcing teams rely on rigorous technical dossiers containing physical microsections, TDR test records, and calibrated solver deck configurations to enforce quality compliance at the fabricator level.

Contractual Impedance Verification and Coupon Protocols
Master purchase agreements set the rules governing impedance testing methodology on test coupons. The buyer defines the specific field solver models allowed for design sign-off and the exact physical measurement protocols used for lot acceptance. Fabricators must produce test coupons that reflect panel-center and panel-edge etch factors.
Test reports ship with every batch. Coupon coupons undergo microsectioning to confirm that the physical etch factor matches the value declared in the calibrated solver deck. If microsection measurements reveal an etch factor below the contractually agreed lower limit, the batch faces quarantine regardless of whether raw TDR tests pass.
Physical geometry compliance protects against high-frequency loss escapes that low-bandwidth TDR probes fail to detect.
A delivered printed circuit panel without corresponding microsection trace geometry records remains inventory rather than qualified product under high-frequency procurement contracts.

Technical Dossier Requirements for High Frequency PCBs
Conformity documentation bridges the gap between field solver modeling and manufacturing yield. A complete technical file links design file requirements directly to factory quality records. The buyer enforces compliance by auditing the fabricator’s internal calibration records for field solver software inputs.
Dossiers must contain laser confocal profilometry reports of the copper foil, microsection images showing true trapezoidal dimensions, and de-embedded VNA S-parameter data up to the system operating frequency. Matching solver predictions to physical lot evidence eliminates supplier arguments over measurement artifact causes. Invoking IPC-6012E Section 3.6.2 Clause C binds the fabricator to microsection verification of coupon trace geometry, making batch payment contingent on documented trapezoidal dimensions matching the solver deck.