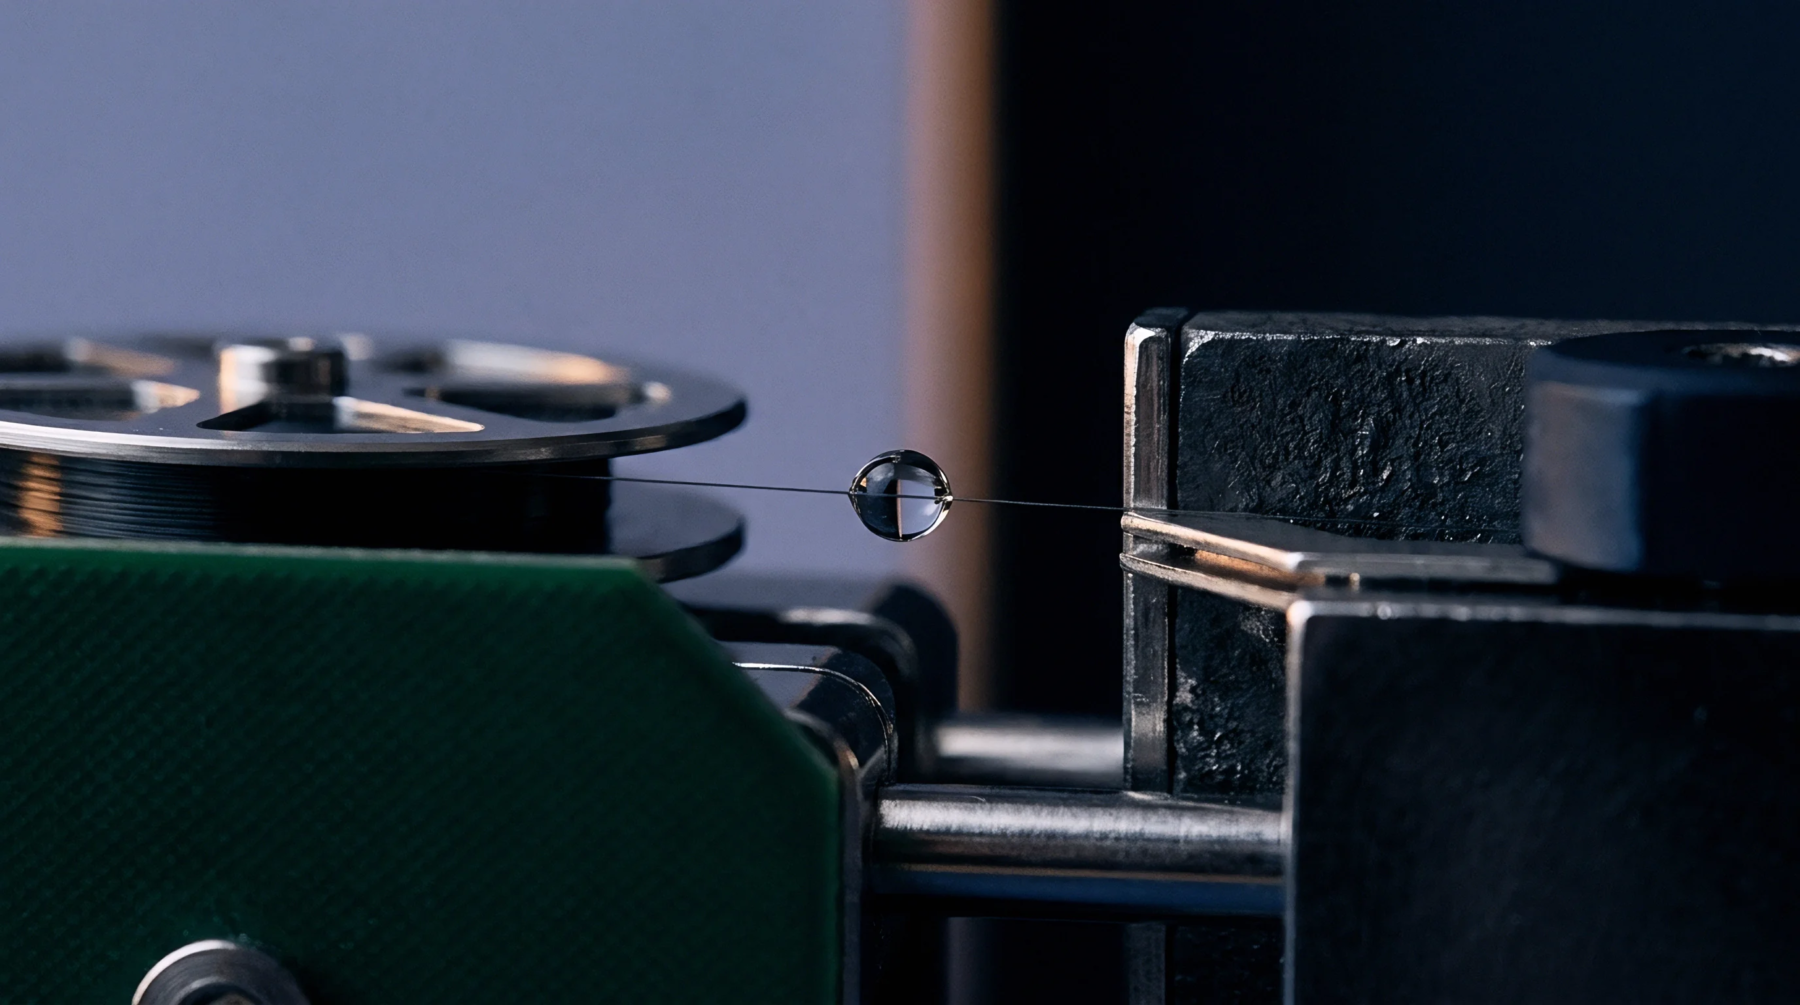
Metric Deviation
Gradual deviation of a measuring instrument from its reference value occurs through environmental exposure or component fatigue. Continuous use of an automated optical inspection system or a reflow oven thermocouple eventually leads to calibration drift as the internal sensors degrade or shift. Accuracy declines as sensitive components age or undergo repeated thermal cycling during high volume production runs.
A shift in the baseline output of the device renders previous measurements unreliable without a new comparison to a known standard. The error typically accumulates slowly, making it difficult to detect without a formal verification protocol.
Environmental Influence
External factors like humidity and ambient temperature fluctuations shift the baseline of sensitive electronic scales or chemical analysers used in the laboratory. Frequent calibration drift necessitates scheduled verification against a known mass or traceable standard. Precision instruments in a cleanroom require stabilized conditions to minimize such variance.
Process Stability
Recalibration intervals depend on the stability of the device and the tolerances required for the final product. Regular monitoring detects calibration drift before it results in a batch of boards failing to meet electrical specifications. When the shift exceeds a predetermined threshold, the equipment must be taken offline for adjustment to prevent false passes during inspection.