Positional Tolerance
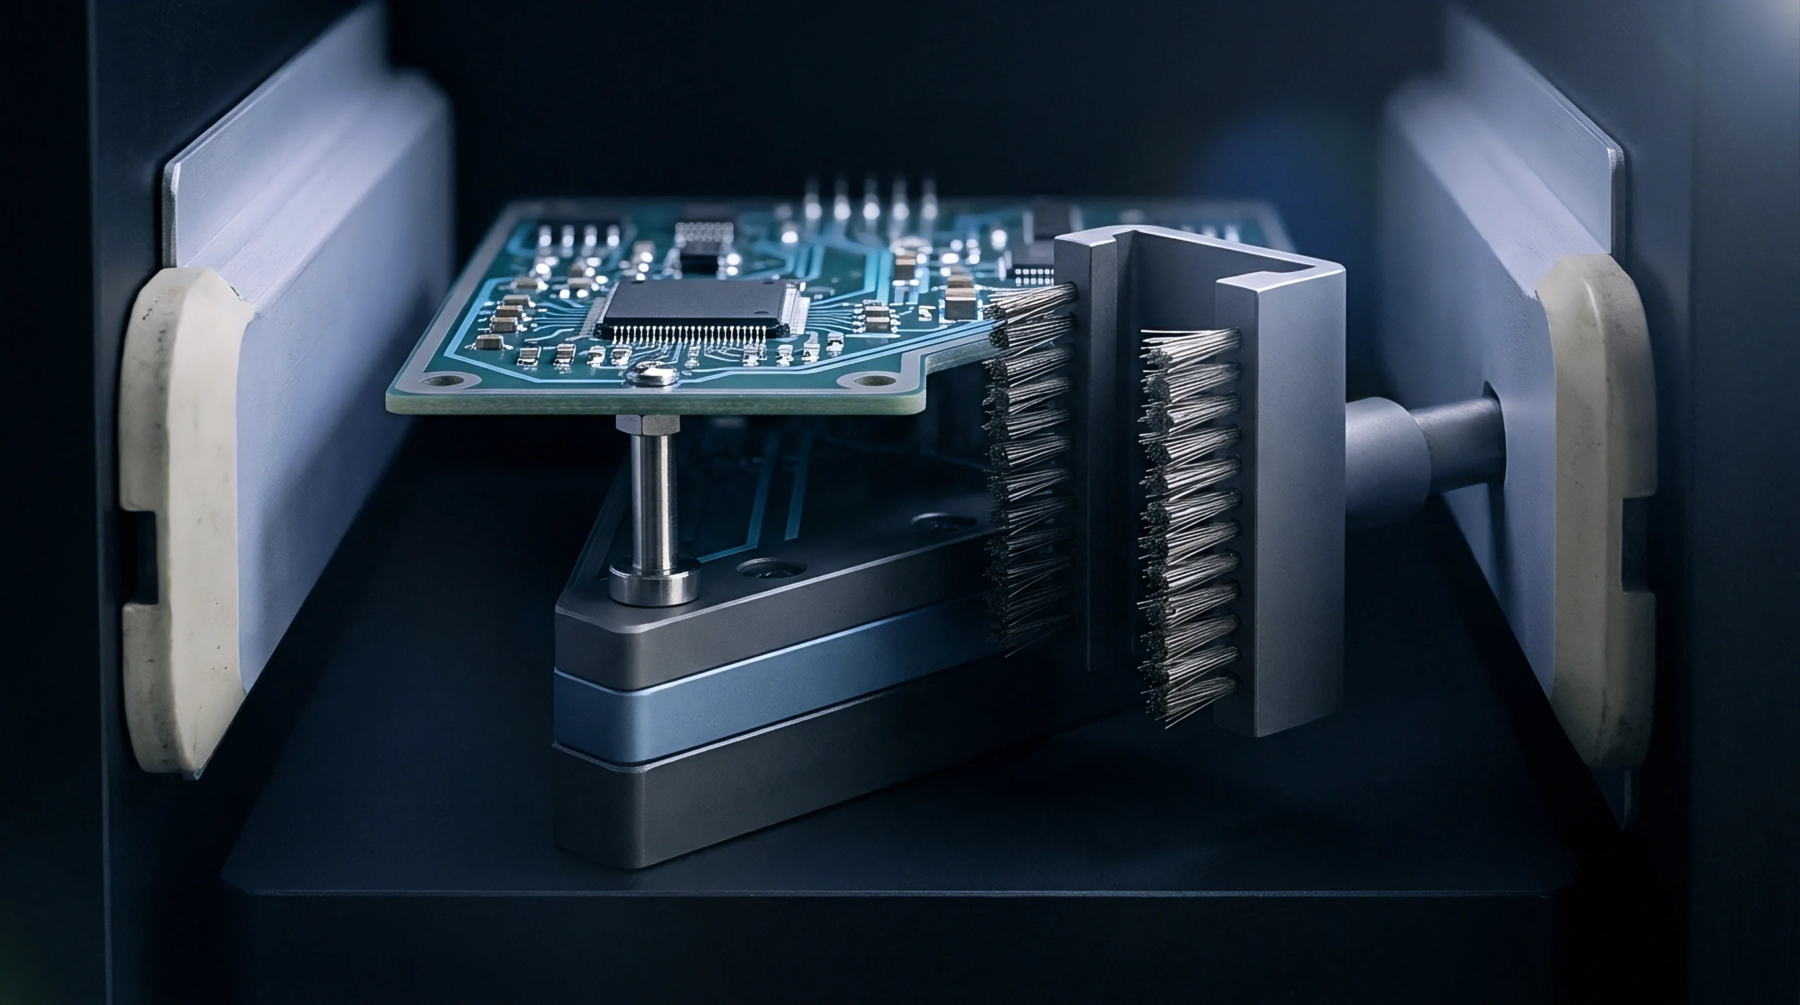
High speed pick and place machines achieve precision by calculating the offset between the nozzle center coordinates and the intended land pattern on the printed circuit board. Component placement accuracy defines the permissible deviation of a part from its target site to ensure reliable electrical contact and mechanical integrity during reflow. Automated optical inspection systems verify this metric by capturing images of the completed assembly and comparing the edges of the parts against the programmed footprint data.
Tolerances remain tight for fine pitch devices because any shift increases the risk of short circuits or open joints. Manufacturers calibrate their equipment to compensate for thermal expansion or vibration that shifts the alignment heads during operation.
Alignment Variance
Industrial assembly hardware maintains alignment through a combination of vacuum sensors and laser or camera vision feedback loops. These tools identify the deviation of the part orientation relative to the nozzle before the actual deposit occurs. The system corrects for rotation and lateral displacement by adjusting the movement of the gantry or the board stage.
Variations accumulate if the software fails to account for nozzle wear or inconsistent grip on the component body. A machine achieves stability when the feedback loop effectively subtracts the measured error from the machine command. Proper calibration demands frequent adjustment of the fiducial recognition software because the board substrate moves under tension during the manufacturing process.
Precision declines when the reference markers on the surface suffer from etching defects or debris.
Assembly Requirement
Production standards dictate that the alignment must remain consistent across different component sizes and weight classes. Smaller packages require higher degrees of fidelity because the margin for error on the pads occupies a smaller area on the substrate. Engineers calculate the acceptable drift based on the smallest gap between adjacent conductors to prevent bridging.
High volume environments demand frequent verification of the tool offset to avoid cumulative errors that shift an entire batch outside of the design specification. Excessive deviation forces a manual rework of the assembly or the total rejection of the board. The machine capability remains the primary constraint on the density of the circuit layout.