Mechanical Degradation
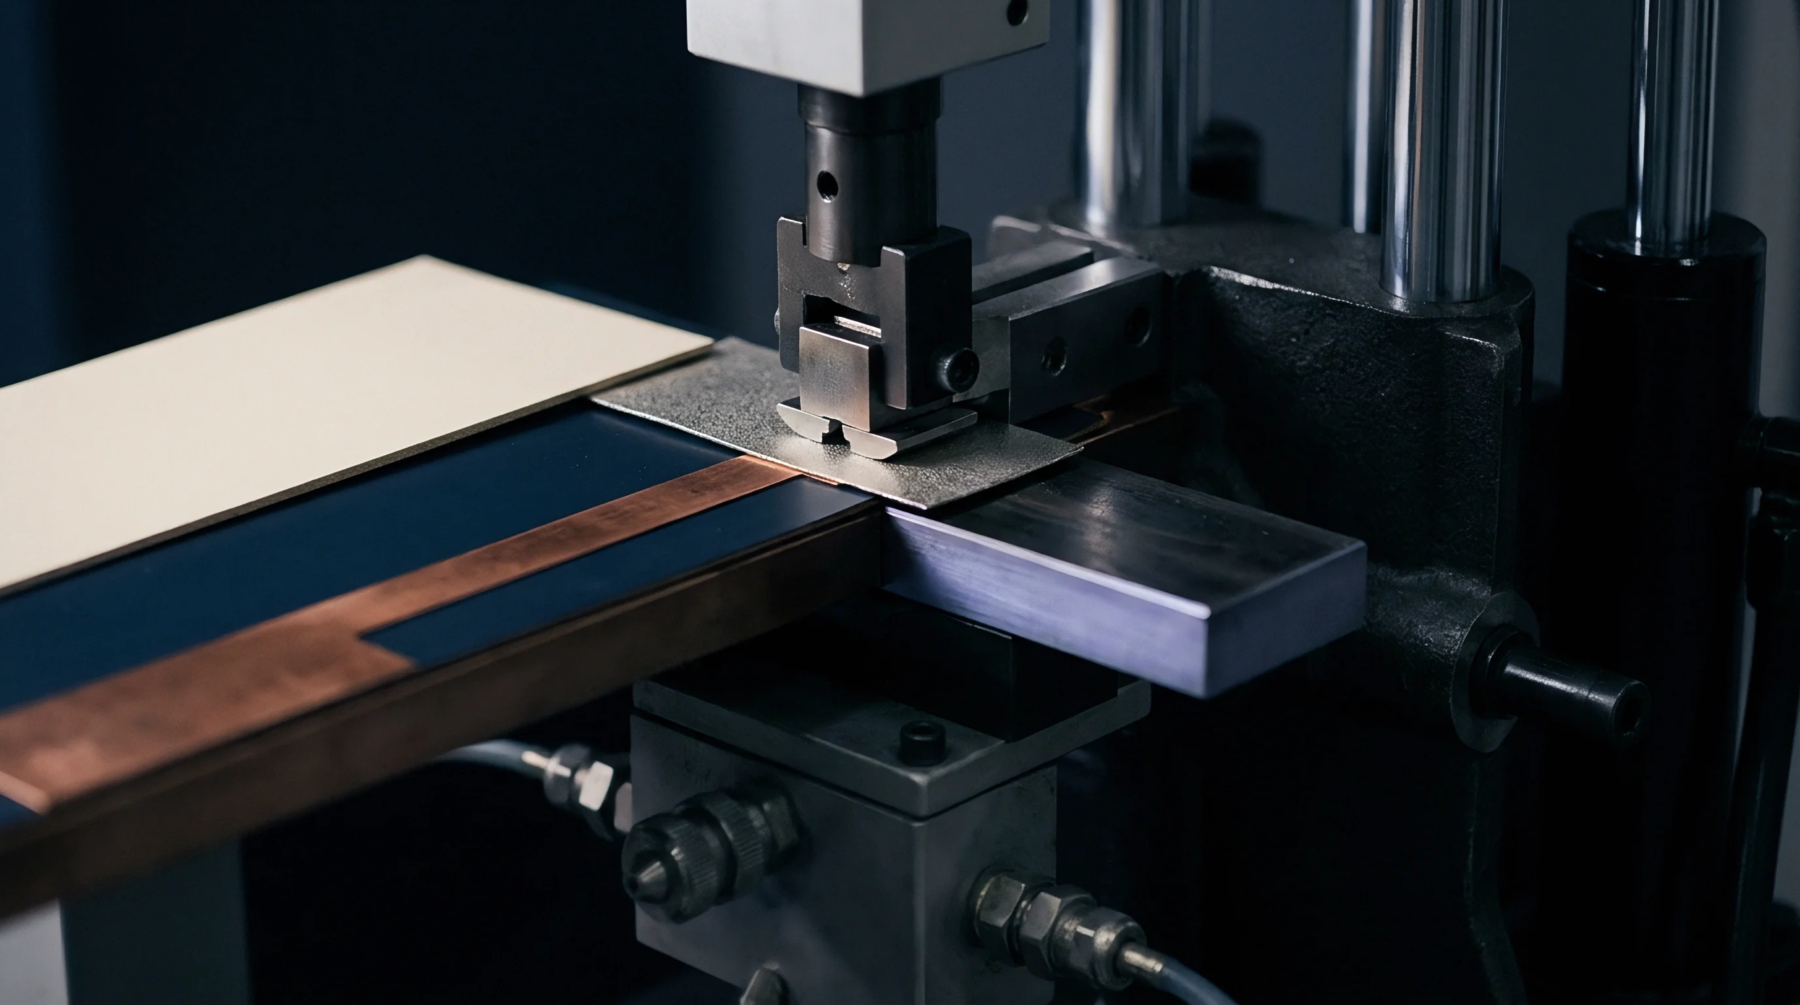
Material loss at the interface between probe tips and test pads represents contact wear. This phenomenon occurs during repeated cycling of electrical test equipment against printed circuit boards. It limits the operational lifespan of high volume manufacturing fixtures by altering the geometric profile of the metallic tip.
Abrasion and localized heating eventually force the replacement of individual probes to maintain signal integrity during circuit verification.
Surface Interaction
Hardness differentials between the probe alloy and the solder finish define the rate of metal displacement. Tungsten carbide or beryllium copper tips generate different debris profiles when striking organic surface protectants or immersion finishes. Oxide layers on the landing pad accelerate the material removal process through a grinding effect on the probe geometry.
Excessive pressure aggravates this interaction while insufficient force results in intermittent connectivity during functional testing.
Maintenance Interval
Preventive schedules rely upon periodic microscopic examination of the contact surface to identify signs of blunting or surface fracturing. Technicians track the cumulative number of cycles performed by a fixture to predict the point at which measurement accuracy drifts beyond acceptable tolerance levels. Periodic cleaning protocols remove transferred solder residues that build up on the probe tip and shield the base metal from further structural damage.
Frequent replacement schedules ensure that test stations preserve consistent mechanical engagement with the device under test.