Microstructural Verification
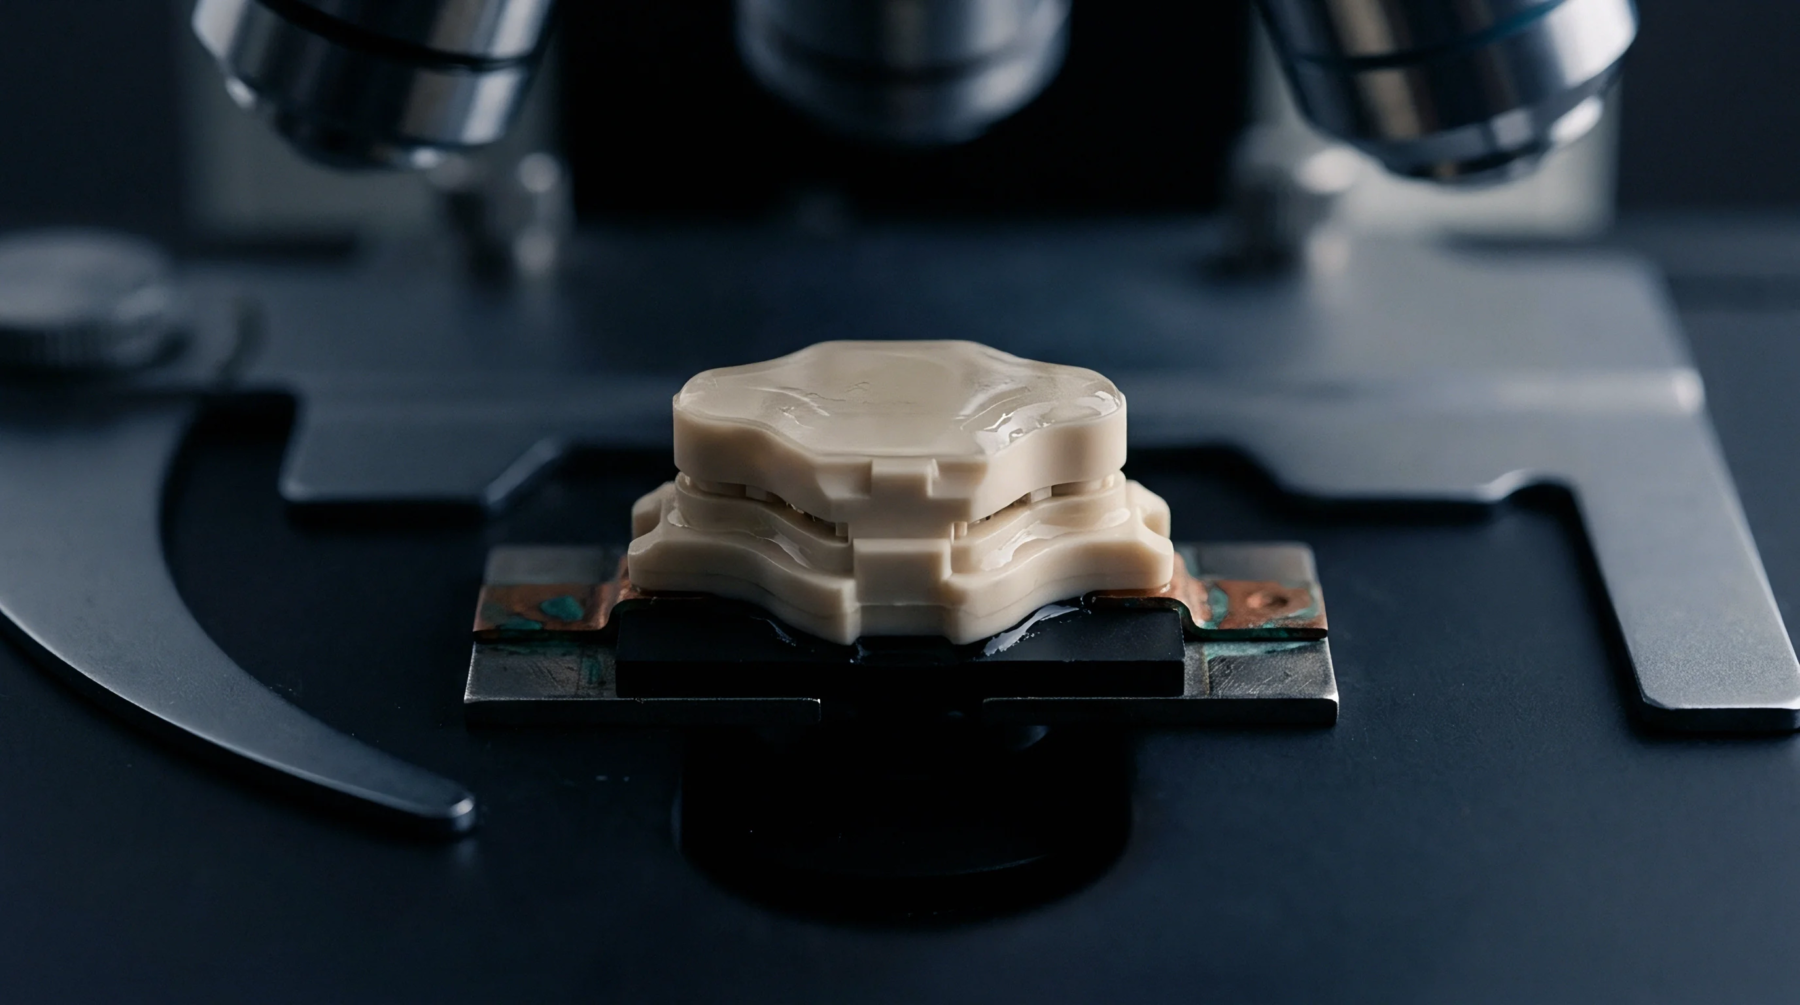
Metallurgical cross sectioning stands as a permanent inspection procedure executed during printed circuit board fabrication to expose internal layer geometry, copper barrel plating thickness, and dielectric integrity along a vertical plane. Destructive microsection analysis requires sectioning a coupon or a sacrificial board extracted from a manufacturing panel, encapsulating that specimen in thermosetting resin, grinding the face down to the targeted barrel centerline, and polishing the surface until bare metal features stand ready for chemical etching or optical measurement. Plating voids, barrel cracking, resin recession, and inner layer copper foil separation reveal themselves under high magnification microscopes once etchants contrast the grain boundaries of the electrodeposited copper against the glass reinforced epoxy substrate.
Thermal stress testing often precedes the grinding sequence to simulate assembly reflow conditions, forcing barrel walls outward to expose fatigue limits before the mount goes under the lens.
Coupons and Sampling
Manufacturing operations rely on test coupons positioned along the panel rails because physical access to internal circuit traces remains impossible once lamination locks the layers together. Destructive microsection analysis targets these outlying features as statistical representatives of the primary product, assuming that plating chemistry and press pressures distribute uniformly across the entire surface area. Panel geometry dictates coupon placement so that fluid dynamics in the electroplating bath match the current density experienced by dense signal traces in the center of the board.
Technicians cut these coupons using diamond saws, avoiding thermal shock that might induce microcracking prior to resin encapsulation. Verification protocols demand specific sample sizes from each production lot to satisfy customer specifications and military standards governing high reliability electronics.
Acceptance Criteria
Microscopic measurements derived from polished cross sections govern final lot disposition by quantifying plating anomalies against pre-established tolerance limits. Destructive microsection analysis establishes whether minimum copper thickness inside plated through holes meets the threshold required for high current carrying capacity and thermal expansion survival during wave soldering operations. Etched interfaces show whether resin has fully encapsulated glass fabric bundles or if dry spots remain vulnerable to moisture ingress during service life.
Inspectors measure annular ring breakout and dielectric spacing between adjacent power planes, verifying that drilling shifts stayed within acceptable boundaries during mechanical fabrication. Plating defects exceeding allowable percentages result in board rejection, halting shipment until root causes in the plating bath chemistry or drill geometry undergo correction.