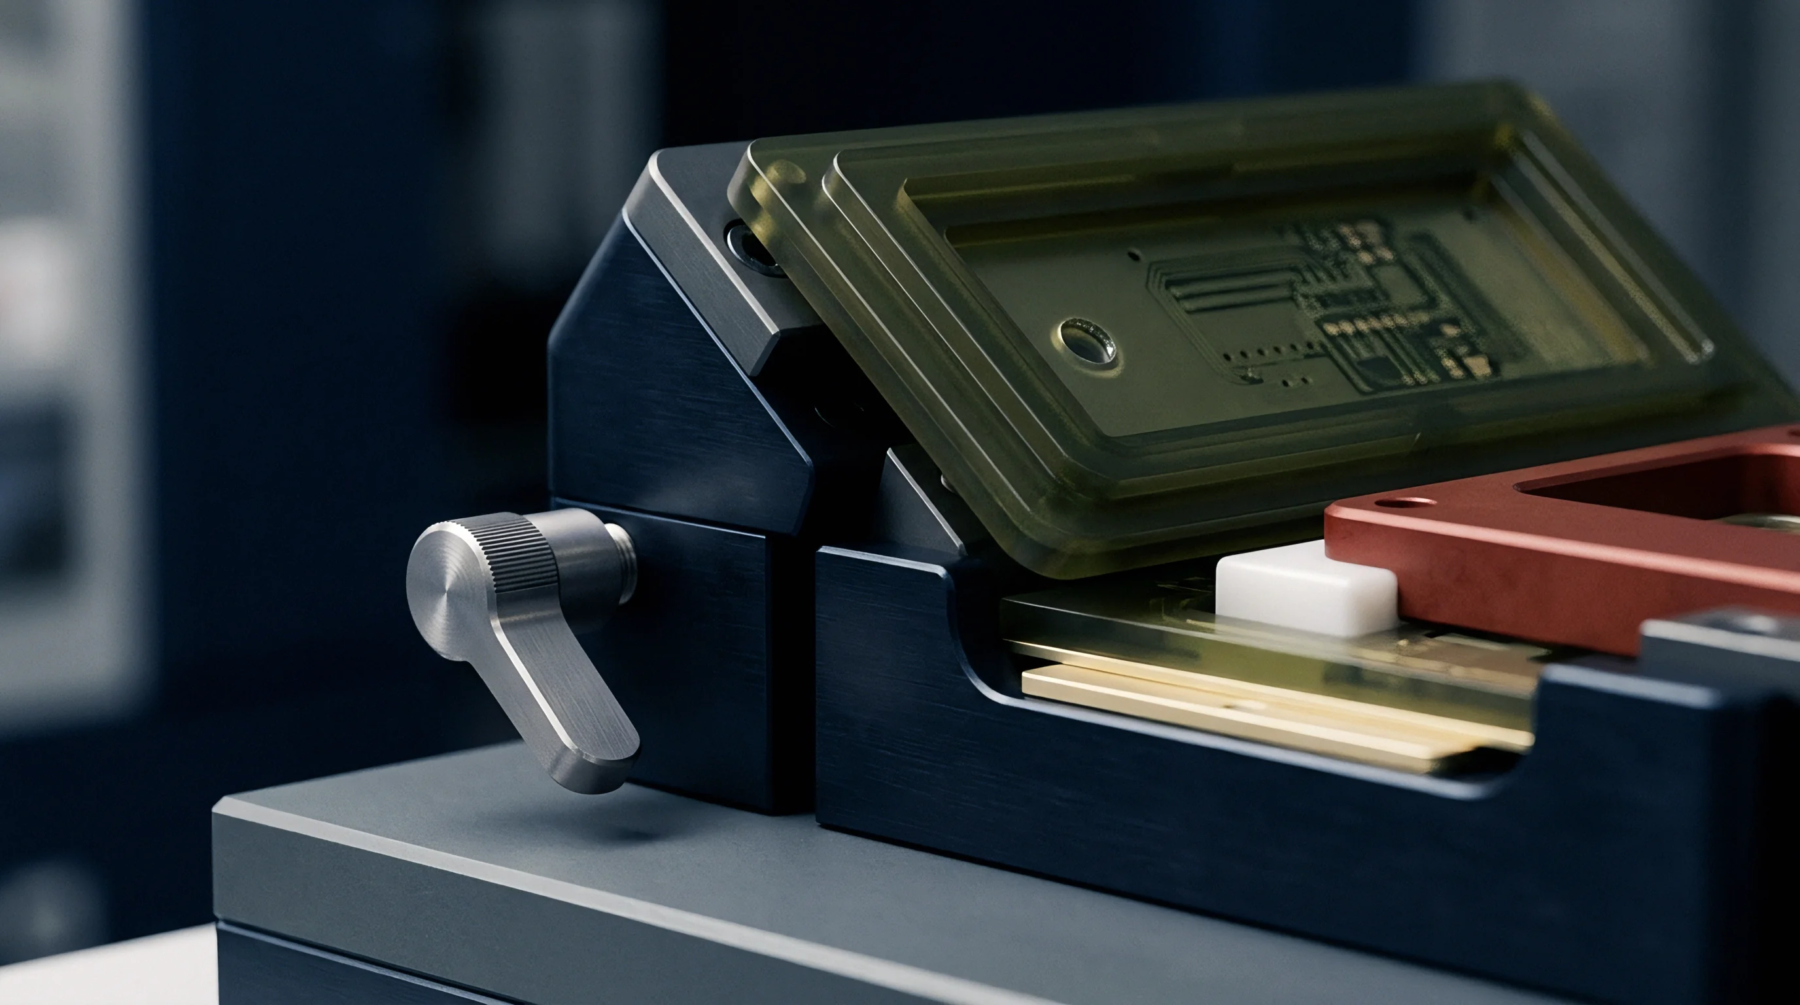
Fixture Validation
Bed of nails hardware testing relies on initial physical and electrical verification to ensure accurate signal transmission between the tester and the target circuit board. Fixture qualification documents this baseline performance before high volume production begins. It confirms that contact probe tips align perfectly with designated test points and that vacuum integrity remains sufficient for consistent pressure across the board surface.
Verification prevents false failures caused by dirty or misaligned probes rather than actual defects on the printed circuit board assembly.
Probe Calibration
Maintaining low contact resistance requires systematic checking of spring force and positional accuracy for every individual pin within the array. Fixture qualification measures the millivolt drop across each contact point to confirm that conductive paths remain within specified limits. Technicians perform this task using known good boards that act as Golden Units for sensitivity checks.
These boards provide a stable reference to confirm that open circuits and short circuits appear correctly on the test system interface.
Operational Acceptance
Verification success relies on comparing raw diagnostic data against the mechanical tolerances defined in the CAD design files for the specific board under test. Any divergence in signal path impedance or physical registration during this qualification phase signals a need for immediate corrective action on the test jig. Consistent performance depends on the stability of the probe interface throughout the duration of the manufacturing run.
Tight tolerances at this stage reduce the probability of intermittent connectivity issues that delay final assembly shipping schedules.