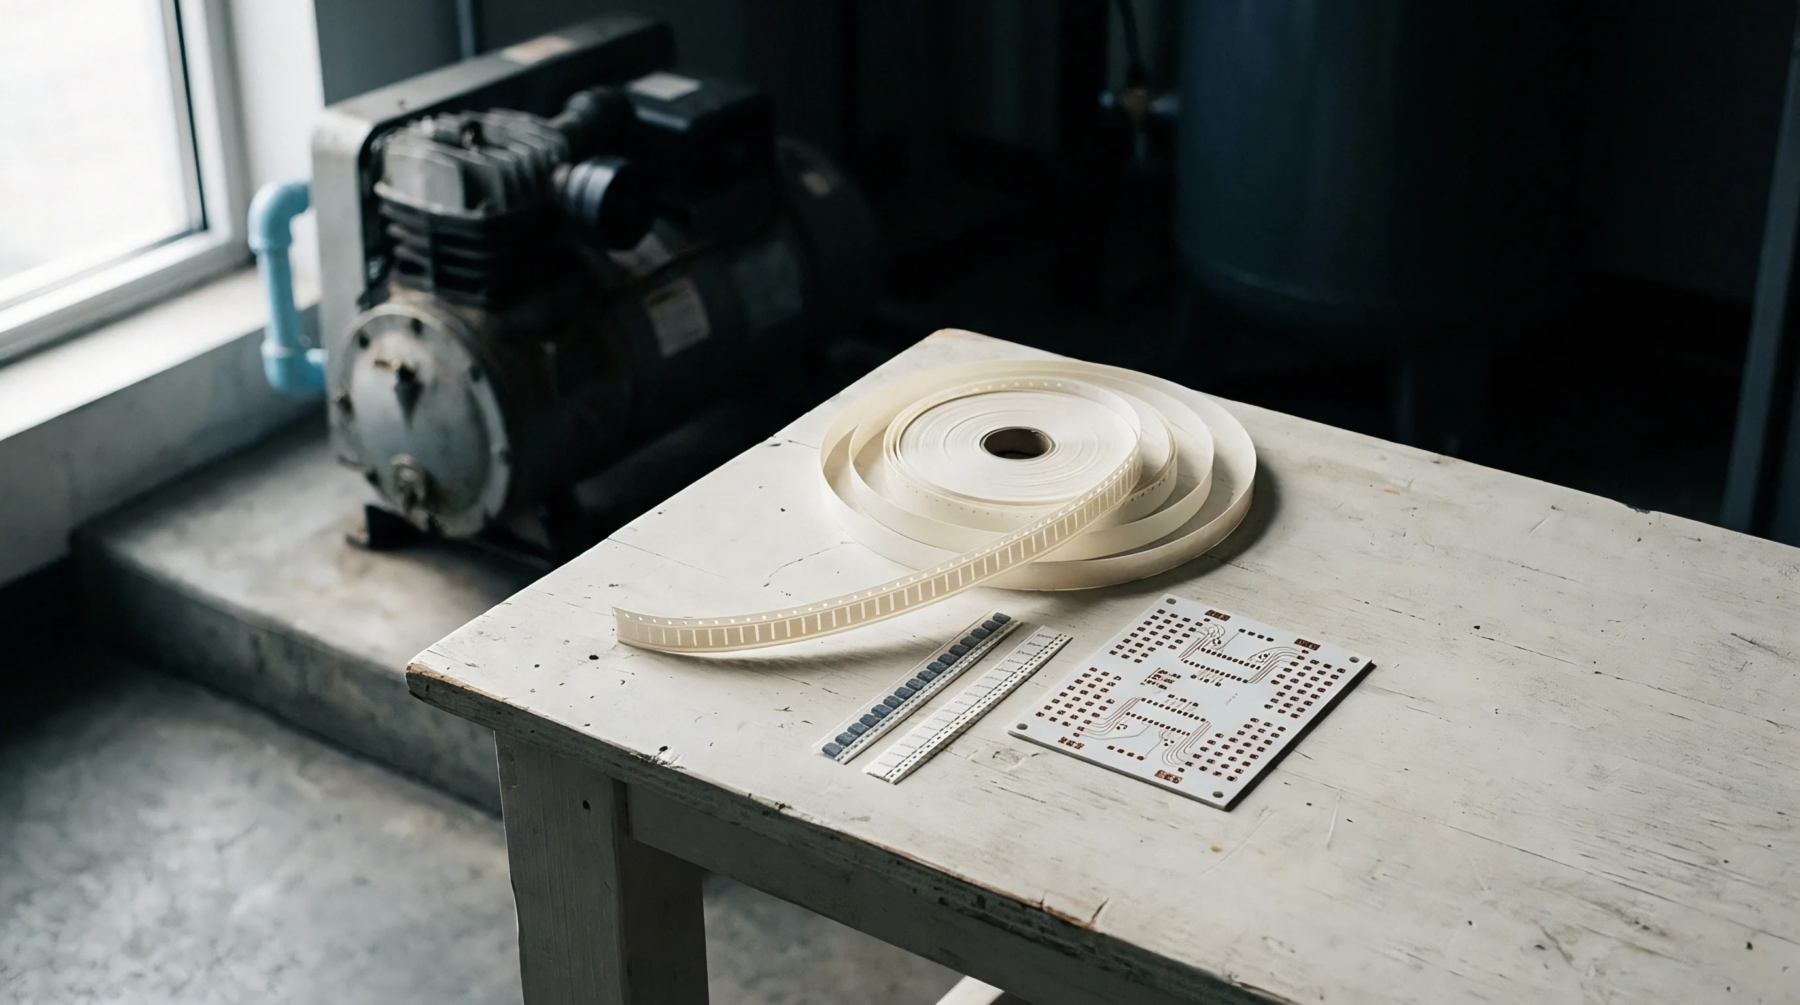
Diagnostic Method
Automated electrical testing protocols verify the integrity of printed circuit board traces and component placements without custom fixture hardware. The execution of a flying probe comparison evaluates board measurements against a known golden board or a database derived from the original design files. This method removes the need for expensive bed of nails fixtures, allowing rapid deployment for low-volume production or prototyping runs.
Throughput Variable
Programming flexibility represents the primary advantage when modifying test sequences for revised board layouts. While the flying probe comparison provides high accuracy for complex pad geometries, the sequential nature of moving physical probes across test points increases the total cycle time per board. High volume lines usually deploy in-circuit testers to run parallel tests, whereas smaller runs benefit from the zero-tooling cost of the probe system.
By adjusting the probe travel speed and contact pressure, operators can prevent the fine-pitch pads from being mechanically damaged during test cycles.
Fault Detection
Test engineers analyze discrepancies in electrical resistance and capacitance to locate manufacturing defects like solder shorts or open circuits. Discrepancies identified during the flying probe comparison point to trace fractures or soldering voids that might escape visual inspection. Corrective actions are then applied to the assembly line to prevent the reoccurrence of these defects in subsequent batches.