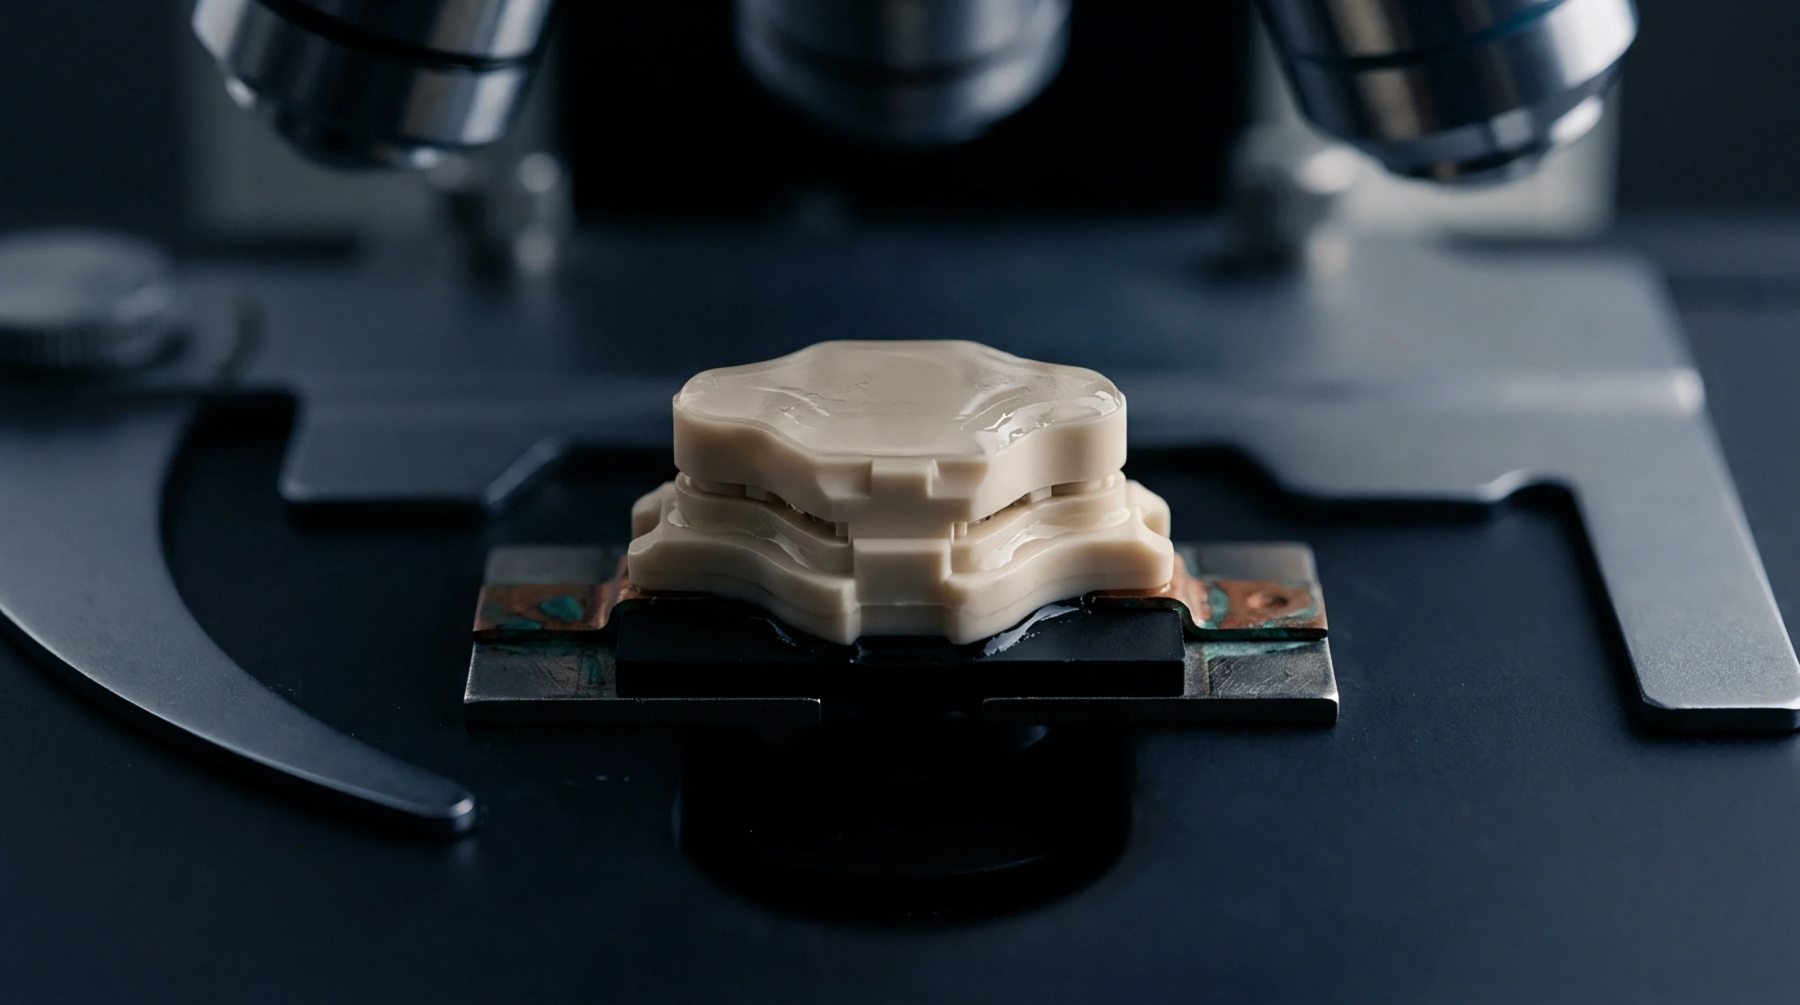
Plating Measurement
Metal deposition on the shoulder region of a through hole or via constitutes the physical limit where barrel plating transitions to surface pad coverage. Knee plating thickness quantifies the copper mass present at this junction point during the electroplating process. Maintaining adequate copper volume at this transition prevents structural separation during thermal cycling or soldering operations.
Deficient metal buildup at this specific geometric vertex leads to immediate circuit discontinuity under mechanical load.
Interconnect Integrity
Reliability of the printed board depends upon the consistent geometry of the transition zone between the hole barrel and the annular ring. Knee plating thickness provides the primary data point for validating that high current densities at the cathode corners do not inhibit uniform metal growth. Technicians assess this dimension using cross sectional analysis of prepared coupons harvested from the production panel.
High frequency signal integrity also relies on the continuity of this copper shoulder to prevent impedance deviations. Variations in cathode distribution patterns during the plating cycle create localized thin spots if the bath chemistry or current agitation remains static. Engineers calibrate the plating additive ratios to ensure that the material accumulates predictably around these sharp interior bends.
Sufficient thickness at the transition maintains the structural linkage necessary for electrical stability across temperature shifts.
Fabrication Compliance
Acceptance of a fabricated board rests on meeting defined microsection criteria regarding minimum metal continuity at the barrel edge. Designers specify the required knee plating thickness based on the maximum current loads and the intended thermal environment of the final device. Inspection standards require that the copper wall remains unbroken from the bottom of the via through the knee and onto the land area.
Microscopic examination verifies that the deposit does not drop below the established thresholds for structural integrity. Excessive buildup at this juncture often suggests uneven distribution or improper plating time that risks long term reliability. Standardized assessment ensures that the transition area supports the stresses generated during assembly wave or reflow heating cycles.
Adequate copper distribution at the hole shoulder prevents the formation of barrel cracks during board operation.