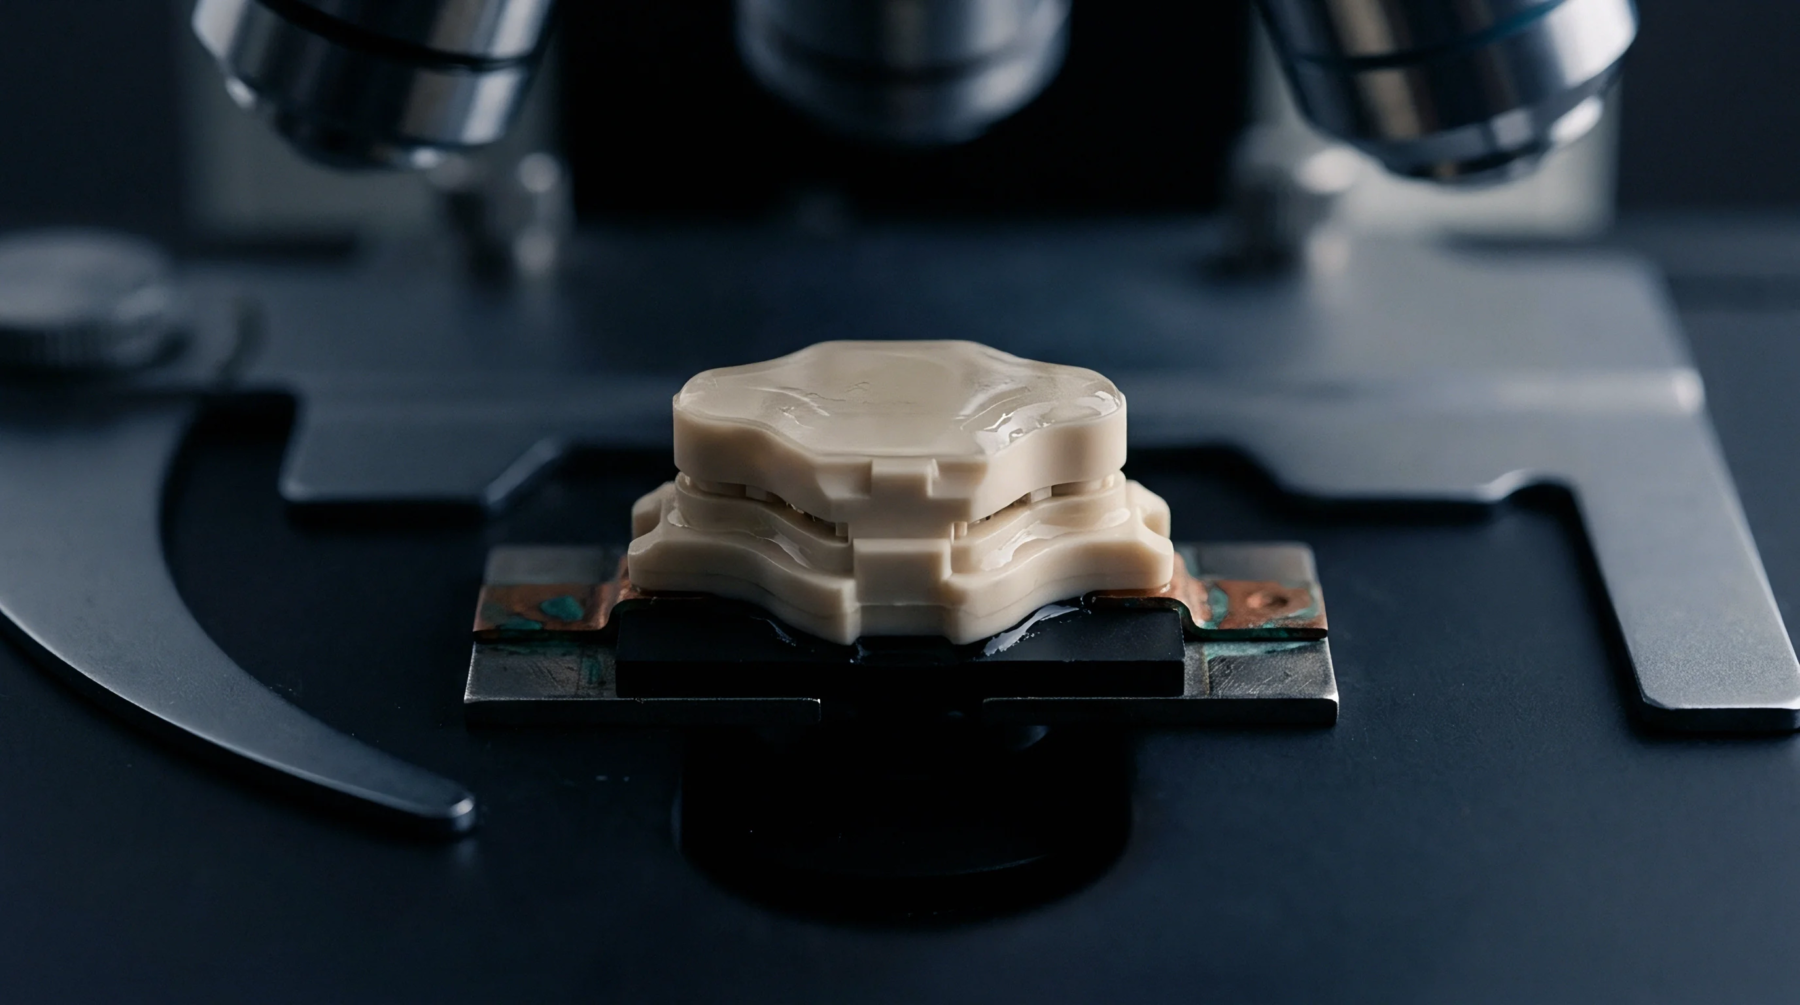
Subsurface Inspection
High-frequency electromagnetic scanning techniques allow technicians to evaluate the dielectric properties and subsurface defects of electronic substrates without physical contact. This inspection method, known as near field microwave metrology, utilizes localized microwave fields to detect changes in material composition or copper trace integrity. The sensor measures the reflection or transmission of high-frequency waves to map dielectric variations.
Because the technique uses evanescent fields rather than propagating radiation, it reveals details far below the wavelength limit. Testing labs utilize this non-destructive method to audit high-density interconnect layers.
Probe Mechanism
Resonant probes and sharp metallic tips focus the microwave energy into a sub-micron volume at the board surface. The probe sits within a fraction of a wavelength from the substrate, where it interacts with the local permittivity and conductivity. Any alteration in the material beneath the tip shifts the resonant frequency or changes the quality factor of the probe.
By tracking these shifts as the probe raster-scans the surface, the system generates a detailed map of the dielectric landscape.
Resolution Limit
System performance relies on the precision of the probe positioning and the sharpness of the tip. When the distance between the tip and the board fluctuates, it introduces noise that masks the dielectric signal. Maintaining a constant sub-micron gap ensures reliable measurements across rough board surfaces.