Measurement Standard
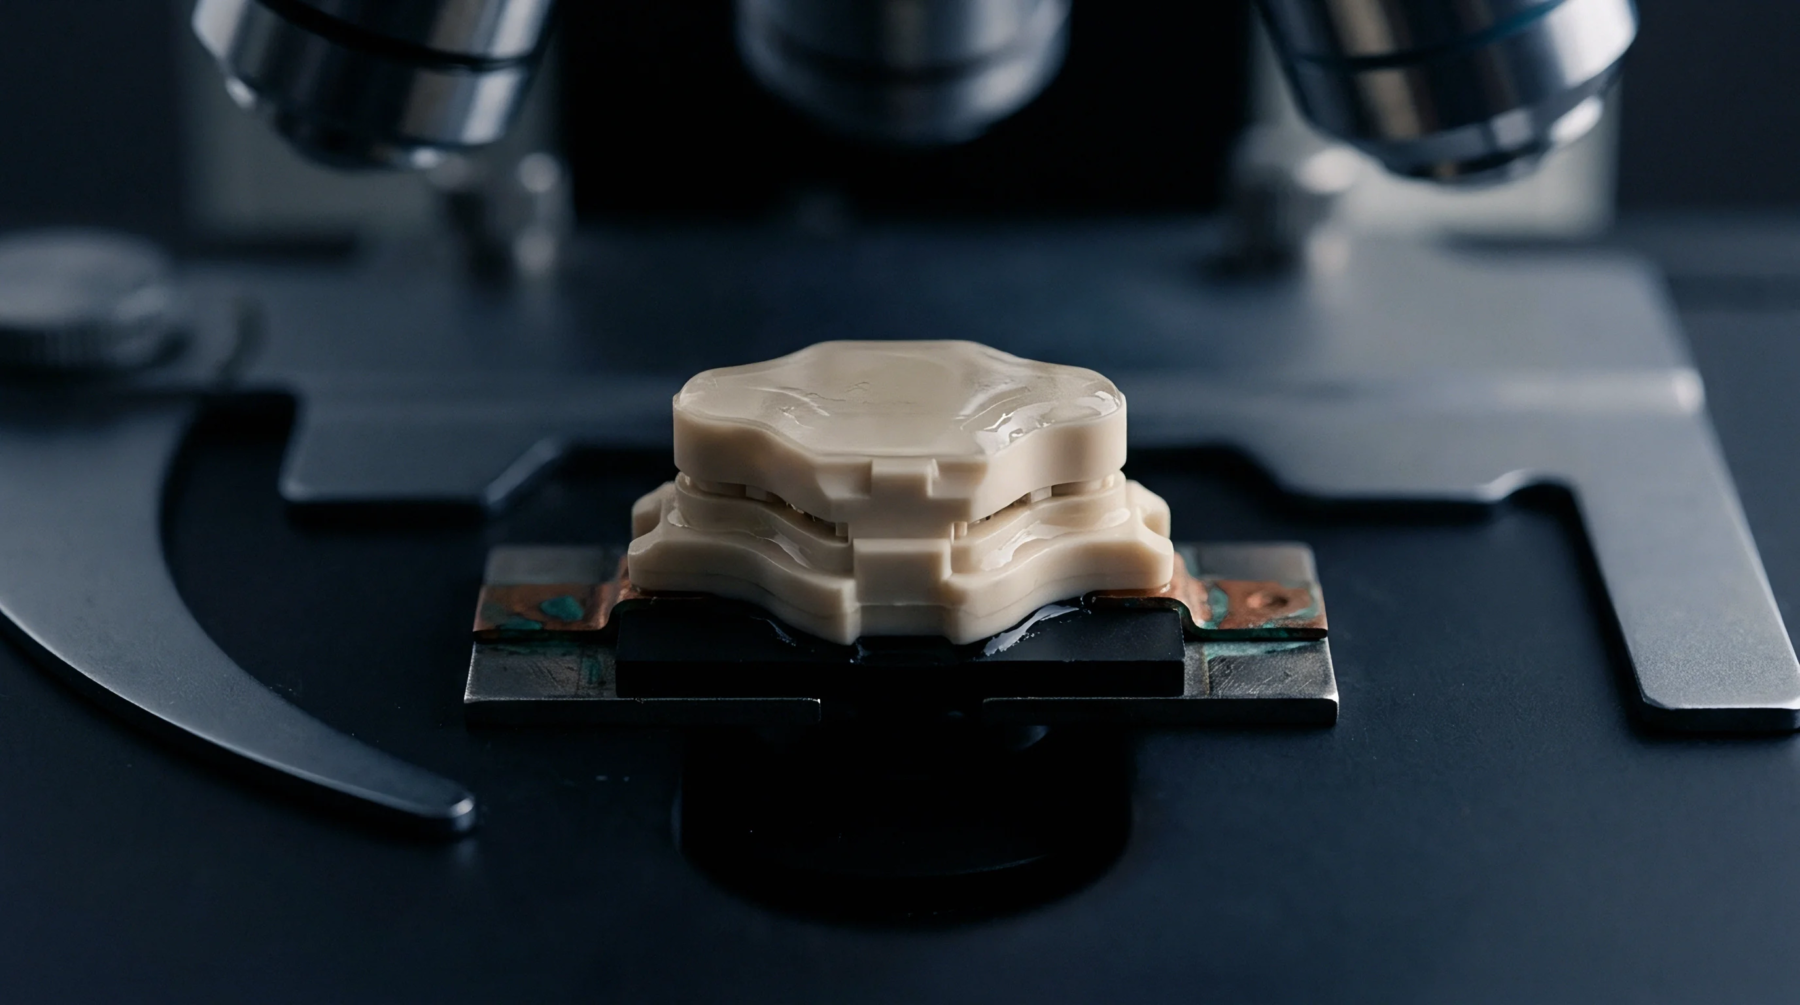
Physical reference artifacts with certified dimensions and optical properties calibrate measurement instruments against international standards. An operator uses a nist traceable target to verify the accuracy and resolution of automated optical inspection systems on the assembly line. These boards contain precision patterns with certified dimensions that are directly linked back to national metrology standards.
Establishing this chain of reference ensures that measurements made on the factory floor remain consistent with design specifications.
Calibration Routine
Automated testing equipment relies on regular baseline updates to prevent measurement drift caused by lamp aging and lens degradation. The calibration software scans the nist traceable target to measure the accuracy of its camera scaling and pixel size calculations. By comparing the detected pixel counts against the certified dimensions of the patterns, the system calculates the exact pixel conversion factor.
This routine adjusts for optical distortion and minor camera tilt, securing the integrity of subsequent inspections. Consistent calibration is required to detect microscopic solder joint defects without generating false rejects. This process protects the board assembly line from escaping defects that could cause premature field failures.
Quality Compliance
Quality management systems require documented calibration histories to satisfy industry standards like ISO 9001. Each nist traceable target comes with a serial number and a calibration certificate that defines its measurement uncertainty. Audits of assembly lines require showing these certificates alongside the machine logs to prove compliance.
Storing the reference standard in a protective case prevents scratches and dust accumulation that could skew future calibration runs.