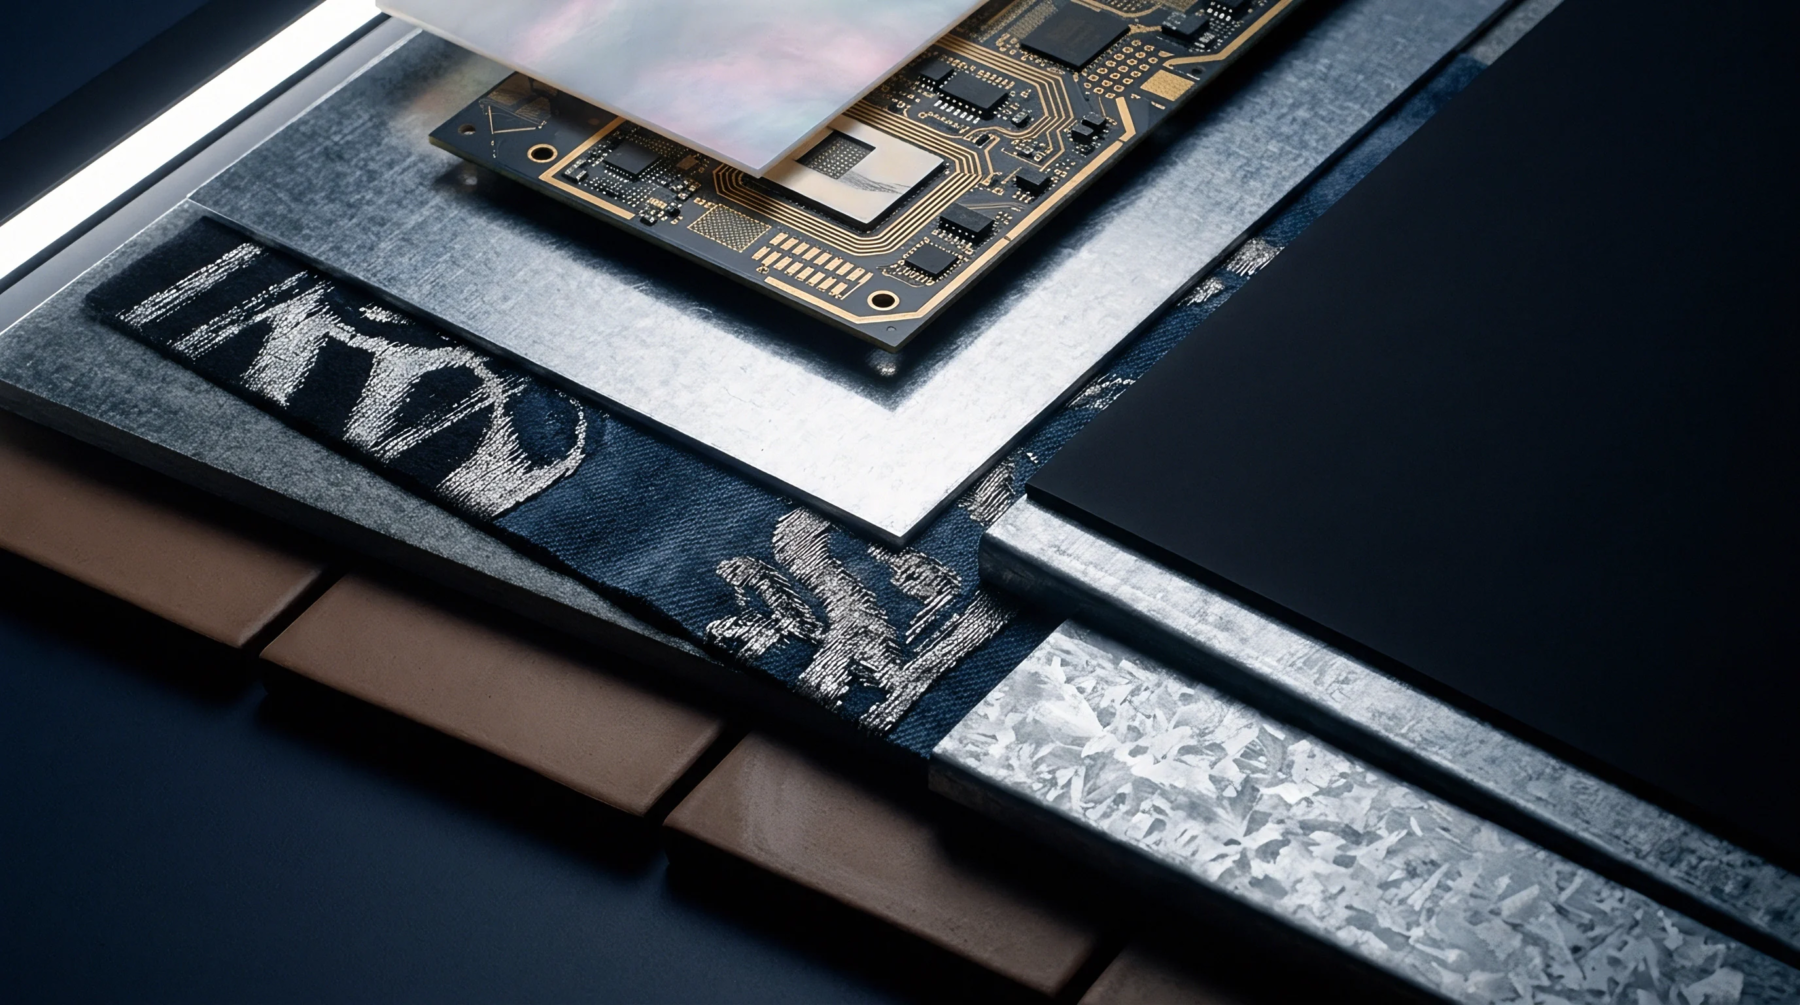
Optical Mapping
Inspection systems execute a spatial spectral scan during surface mount technology assembly to capture multi-wavelength reflectance data across printed circuit board substrates. High-density component placement demands precise solder paste evaluation before reflow soldering occurs. Optical sensing heads project structured light arrays containing distinct spectral bands onto the assembly plane.
Photodetector matrices capture the reflected radiance at sub-millimeter resolution across every pixel coordinate. Wavelength-specific absorption signatures reveal microscopic paste volume deficiencies that standard white light imaging misses entirely.
Defect Resolution
Automated optical inspection platforms process the captured hyperspectral data cubes through multivariate classification algorithms. Solder bridge formation generates distinct spectral shifts within the short-wave infrared band compared to acceptable joint geometry. False rejection rates drop significantly when multi-spectral reflectance profiles separate true bridging defects from acceptable component marking variations.
Board fabricators set specific variance thresholds inside the inspection software to isolate genuine bridging faults from harmless solder mask discoloration.
Process Verification
Surface finish oxidation variations degrade traditional inspection reliability by altering surface emissivity across bare copper pads. Spectral scanning normalizes these substrate reflectivity gradients through simultaneous multi-band intensity comparison. Quality engineers establish baseline reflectance libraries from approved golden boards before production runs commence.
Solder paste deposition accuracy improves continuously when feedback loops adjust screen printer alignment based on immediate spectral deviation trends.