Degradation Process
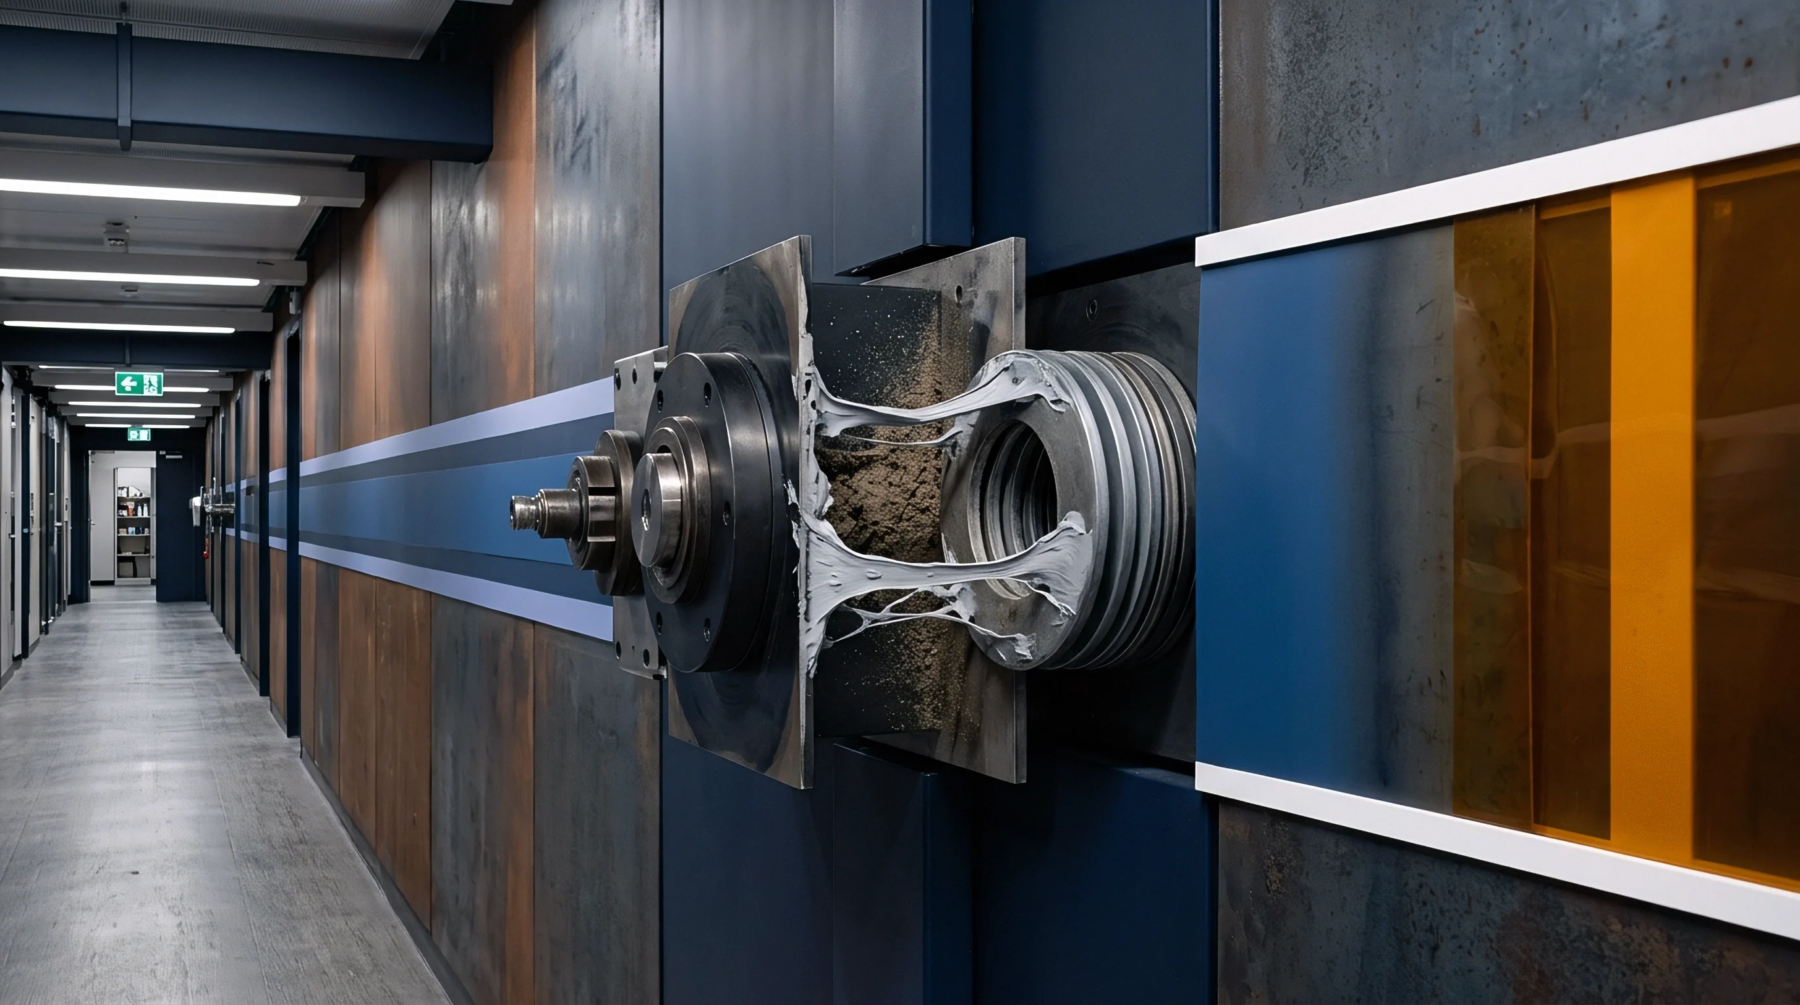
Mechanical degradation of test contacts occurs during repeated electrical tests of printed circuit board assemblies. Progress in spring probe wear leads to higher contact resistance and false failures on the test line. This mechanical deterioration is driven by the abrasive action of board materials and the hard contamination that accumulates on the probe tips.
It directly affects the reliability of the automated test equipment over thousands of measurement cycles, causing the probe tip to lose its shape and hardness. Over time, the internal spring loses its force, resulting in intermittent connections that can disrupt the diagnostic accuracy of the test fixture.
Inspection Method
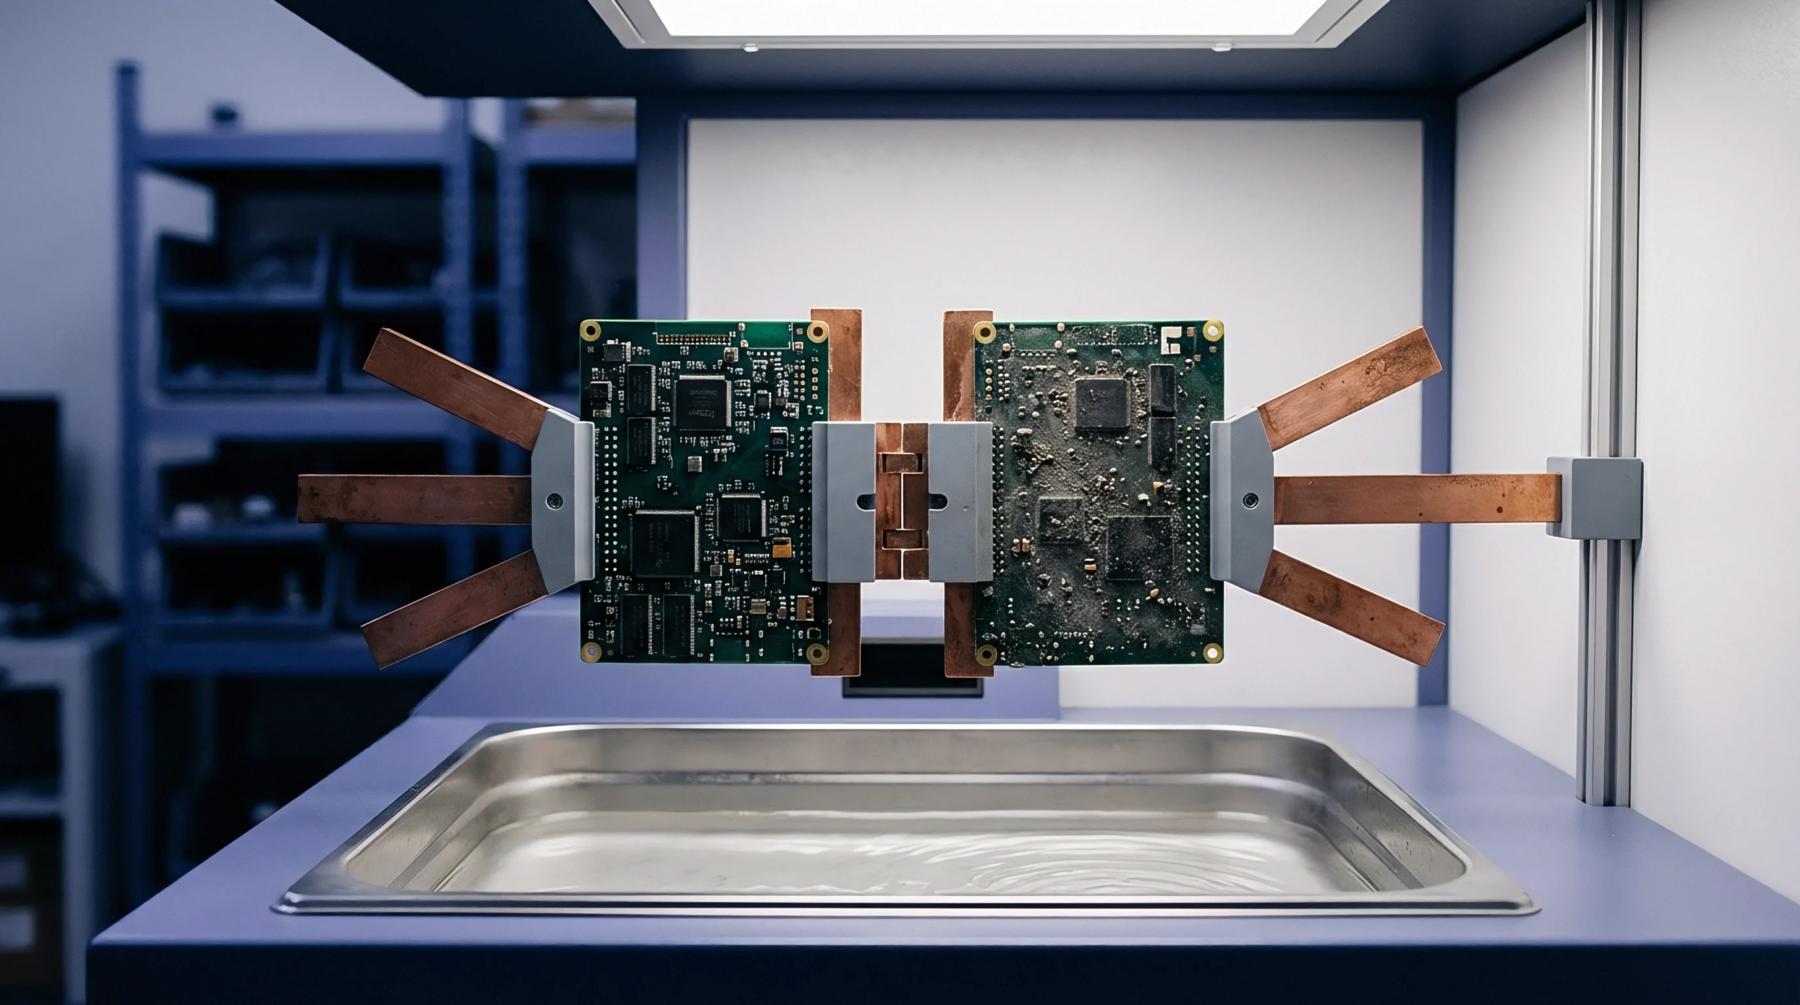
Inspection of probe tips involves measuring contact resistance and visually checking for flattened or contaminated tips. In high-volume manufacturing lines, a worn probe can cause false failures by failing to establish a clean connection with the test pad. Regular testing against a known good gold-plated board helps trace the gradual increase in resistance before it begins to disrupt production.
Maintenance Cycle
Maintenance of these pins is essential to prevent false test failures and keep the line running smoothly. Testing departments must establish a threshold for probe replacement, often based on the number of strokes or cycles completed. When the limit is reached, worn probes are replaced with fresh gold-plated units to restore the low-resistance contact required for accurate measurements.
This cycle prevents unnecessary rework of perfectly good boards.