Geometric Accuracy
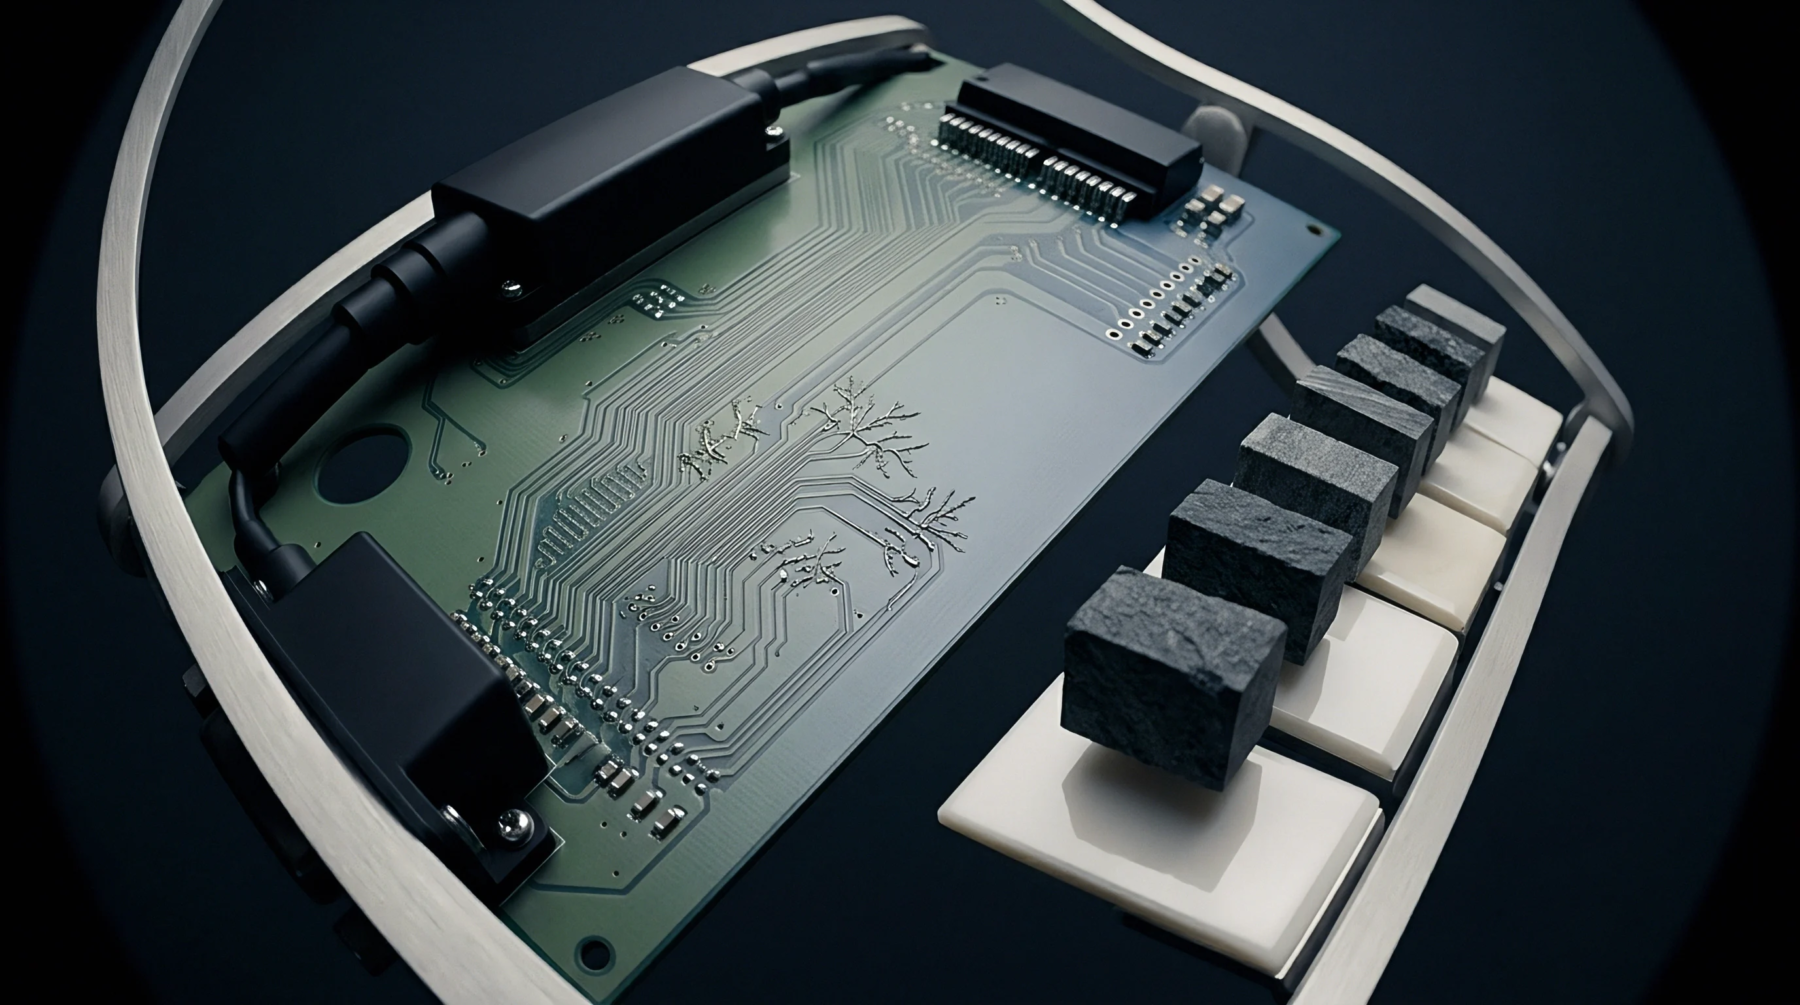
Automated metrology hardware captures three-dimensional spatial data by probing physical contact points along an object surface. A coordinate measuring machine provides the structural framework for this high-precision verification by utilizing a rigid bridge or cantilever support system. Motors drive the probe head to specific XYZ coordinates defined by a computer-aided design model.
The system detects contact through a trigger sensor, which sends an electrical signal to stop motion and record the instantaneous position of each axis.
Operational Variance
Manufacturing tolerances on machined housings and mechanical components require absolute verification against a digital twin to ensure fitment within final assemblies. Deviations between the actual part dimensions and the intended design geometry indicate tool wear or thermal expansion during the milling process. Technicians define a scan path to gather enough points to reconstruct complex radii and angular features that manual gauges fail to capture reliably.
Statistical analysis of the captured point cloud reveals consistent errors that suggest a need for machine tool calibration. Frequent checks maintain the integrity of production batches by identifying drift before parts cross into non-conformance.
Sensor Calibration
Accurate measurements rely upon the periodic qualification of the ruby or ceramic stylus against a known master sphere of superior tolerance. Thermal stability within the climate-controlled inspection room prevents structural distortion from biasing the recorded results. Environmental sensors track ambient temperature and humidity to apply mathematical compensation factors to the coordinate calculations.
Every probe tip undergoes a verification routine to establish its exact effective diameter and orientation in the working volume. Proper compensation for these physical variables defines the ultimate precision level for any mechanical assessment.