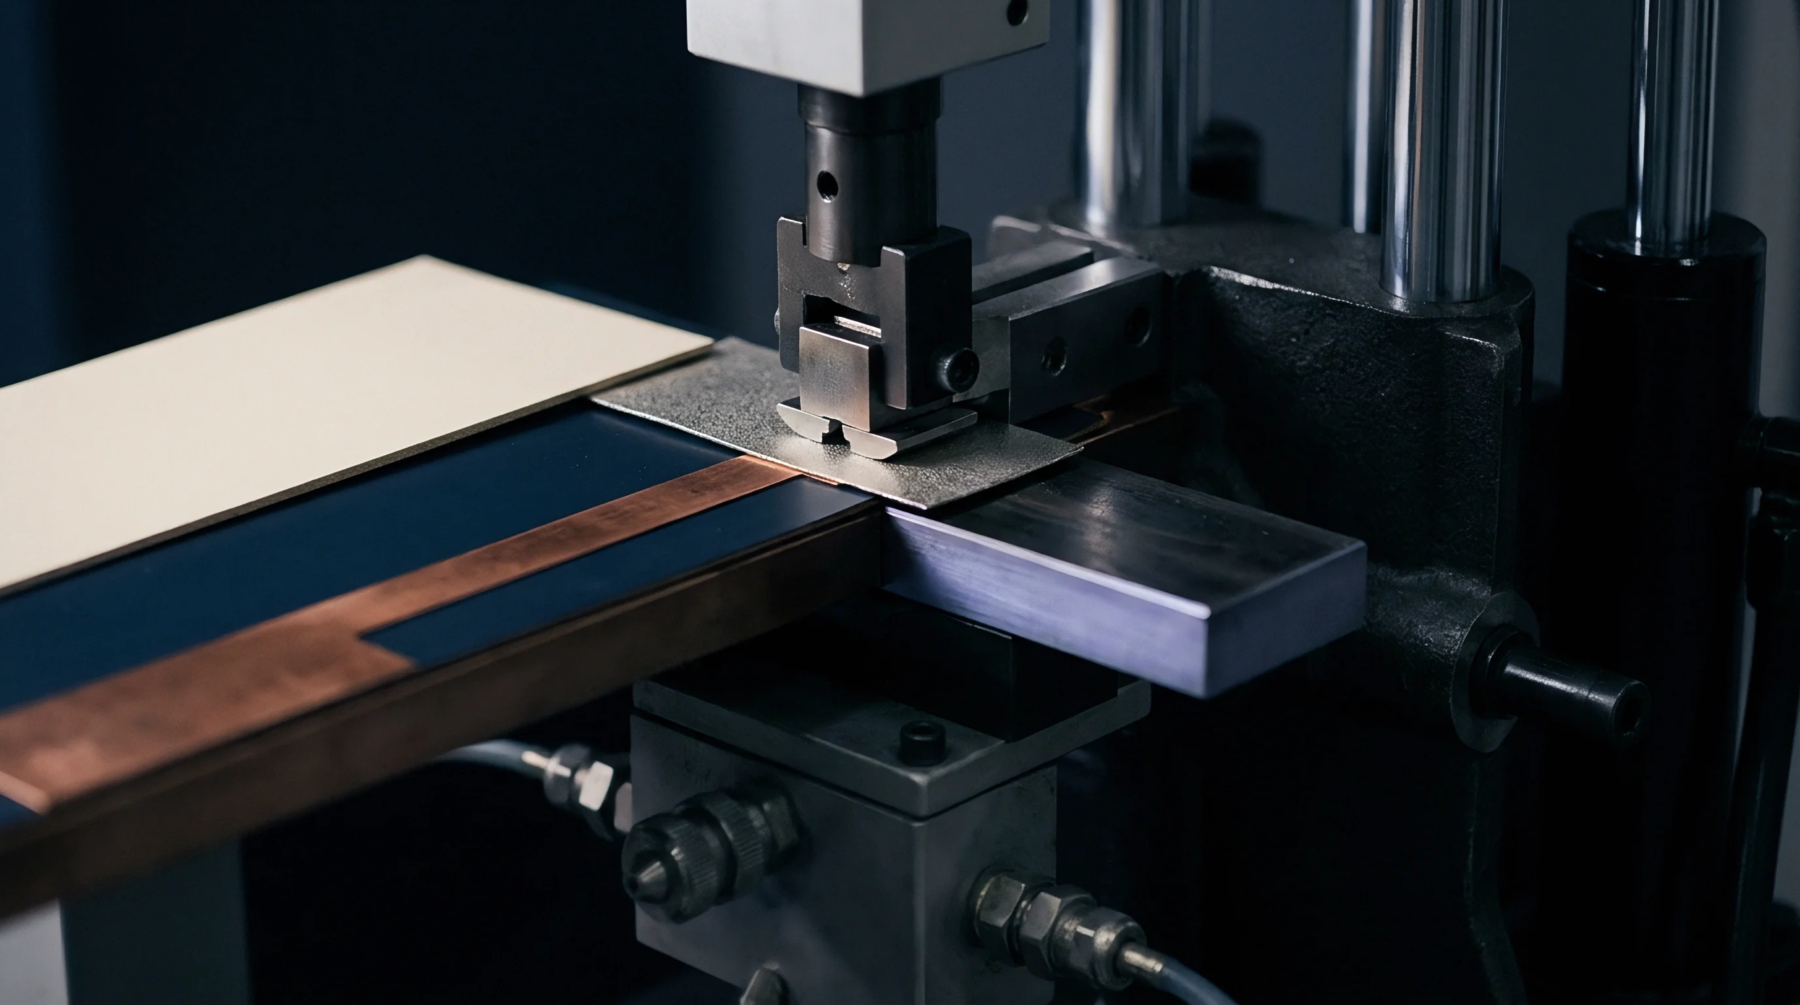
Inspection Failure
Quality control metrics track the instances where a non-conforming printed circuit board passes through a test gate without detection. In a high-volume assembly line, defect escapes represent the gap between the actual yield and the observed yield. Automated optical inspection or X-ray systems might fail to identify a bridge or a dry joint.
These missed errors reach the final assembly or the end customer.
Detection Capability
Sensitivity settings on inspection hardware determine the probability of a false negative result. If the threshold is too loose, defect escapes increase because the machine ignores subtle variations in solder fillet shape or color. Programming errors or insufficient lighting often mask the very signatures the system is designed to catch.
Frequent calibration and gold board testing help maintain the integrity of the inspection process. A high rate of missed defects indicates a breakdown in the statistical process control loop.
Economic Impact
Warranty claims and field failures follow when faulty boards leave the factory. Frequent defect escapes lead to expensive recalls and damage the reputation of the manufacturer. Root cause analysis must determine whether the failure was an equipment limitation or human error.
Rigorous secondary sampling provides a safety net for the primary automated gates.