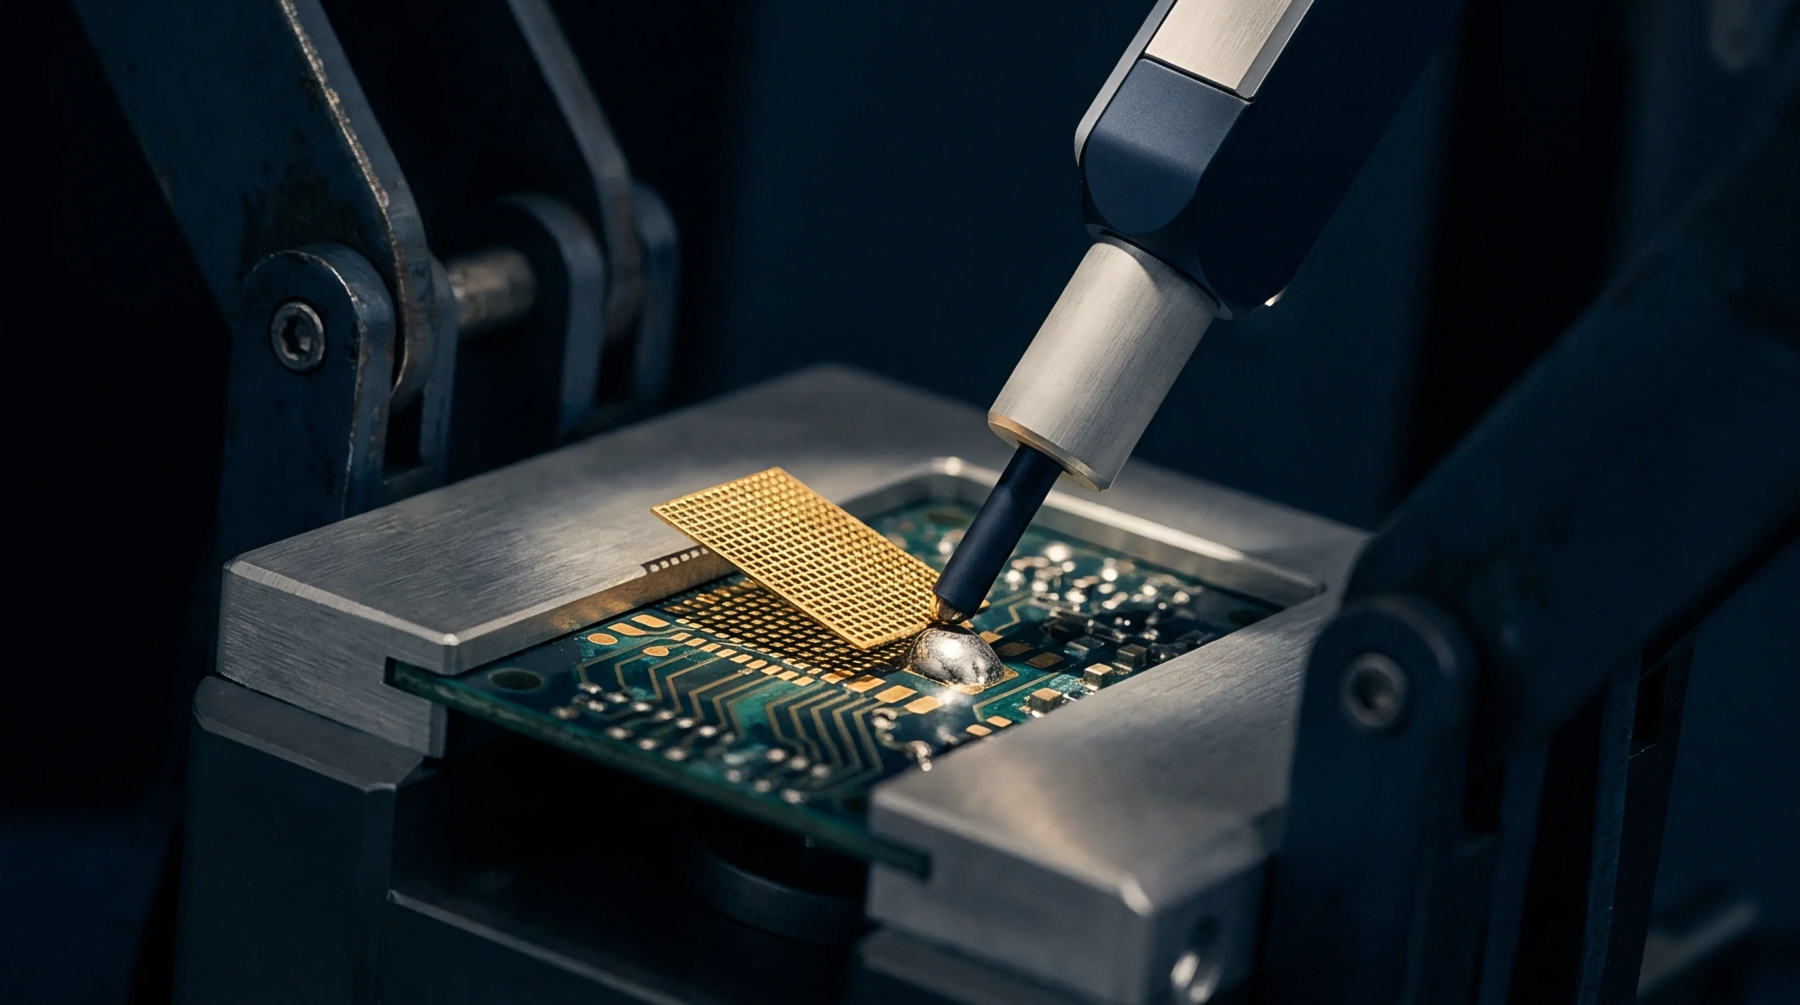
Measurement Instrument
Electrical measurement apparatus designed to determine the resistivity and sheet resistance of thin films or bulk semiconductor materials without interference from contact resistance. The four point probe utilizes four collinear electrodes that contact the surface of a sample simultaneously. Current passes through the outer two pins while the inner two pins measure the resulting voltage drop across a defined geometry.
This separation of current and voltage paths eliminates the error introduced by the resistance of the leads and the contact points.
Geometry Correction
Mathematical factors are applied to the raw voltage and current readings to account for the thickness and lateral dimensions of the board material. Because the probe spacing is fixed, the calculated resistivity depends on the ratio of the sample thickness to the distance between the pins. When measuring conductive layers on a printed circuit board, such as copper cladding or conductive inks, the proximity of the sample edge can distort the electric field lines.
Precise placement is required to ensure that the measurement represents the true bulk properties of the deposited metal.
Quality Control
Verification of plating thickness and uniformity relies on the repeatable data provided by this sensing method. In the production of high-frequency circuits, the four point probe validates that the surface conductivity meets the design specifications for skin effect management. It identifies areas of thin plating or chemical contamination that might otherwise pass a simple continuity check.
Routine calibration against known standards maintains the accuracy of the resistivity data across different production lots. Consistent surface resistance is fundamental to impedance control.