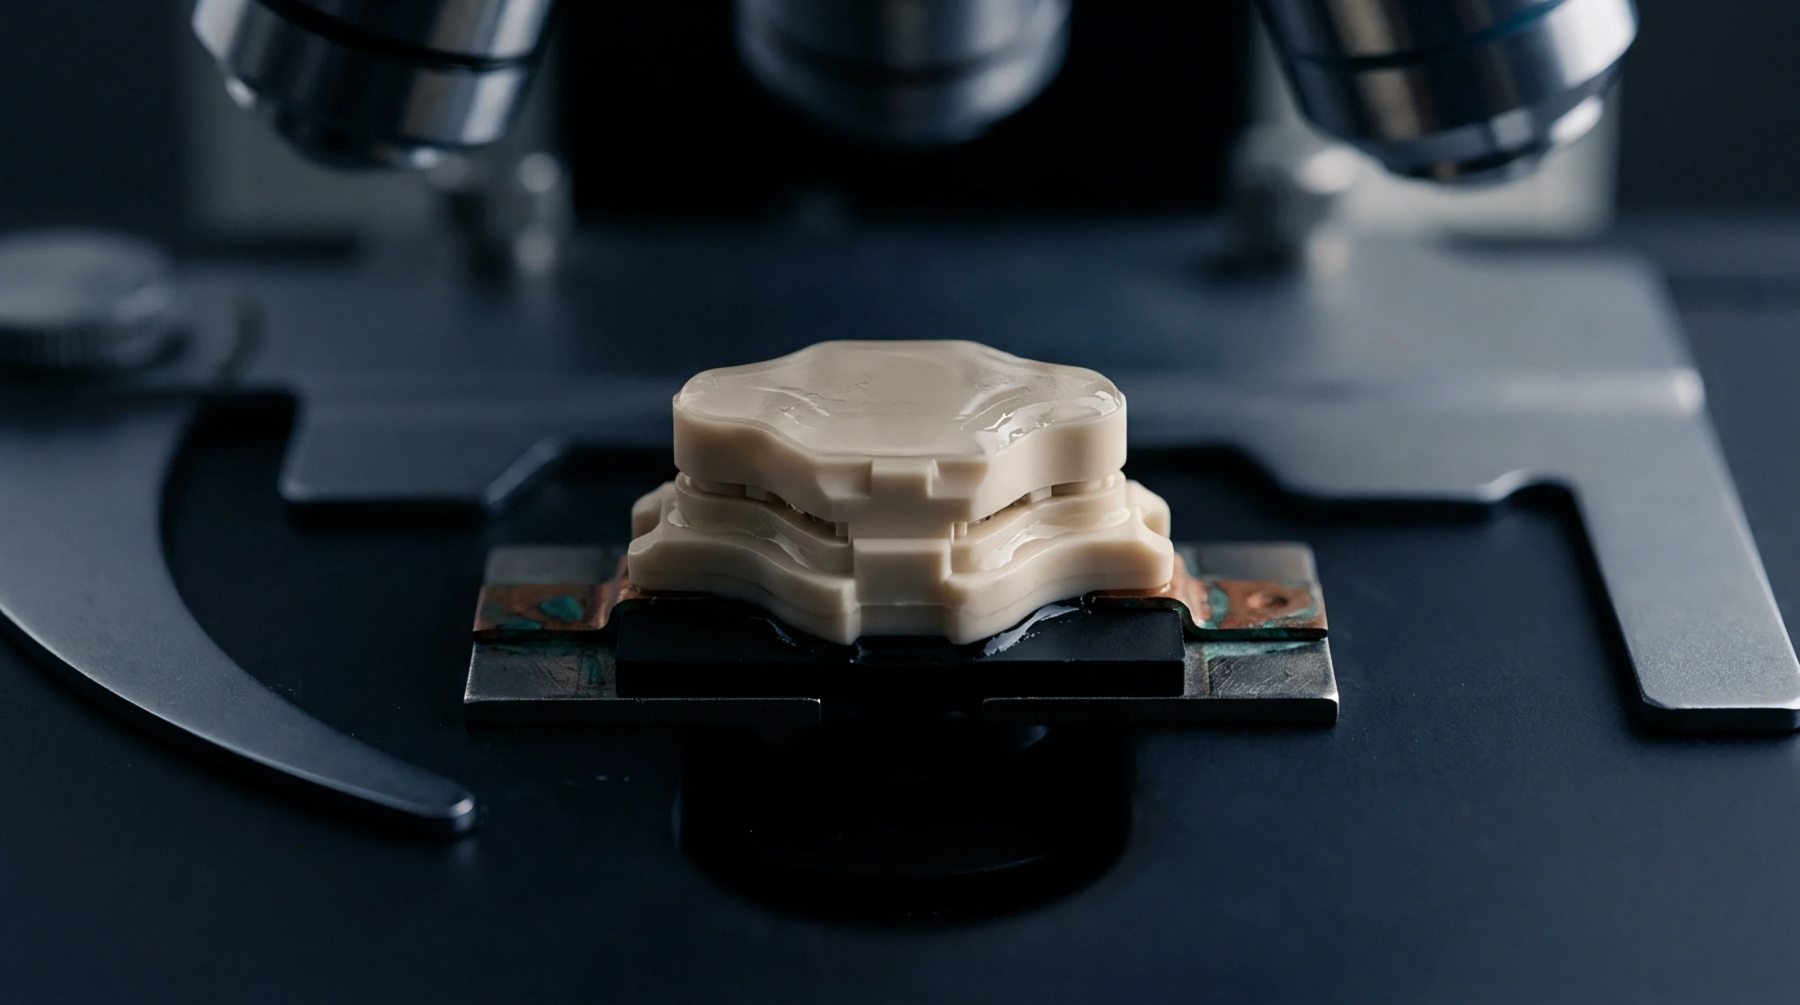
Microsection Analysis
Destructive laboratory examination reveals internal board geometry through precision mounting, grinding, and chemical etching steps. Metallographic inspection of printed circuit boards relies on microsection evaluation to expose subsurface copper plating, via barrels, and inner layer interconnections under high magnification. Board fabrication plants and assembly lines apply this physical cross-sectioning process to verify plating thickness, barrel integrity, and solder joint formation against defined criteria.
Thermal stress testing often precedes the grinding sequence to force latent barrel cracking or delamination into the visible plane. Optical microscopes measure annular ring widths, dielectric spacing, and etch back conditions from the prepared coupon surface.
Acceptance Criteria
Plating thickness standards dictate minimum copper deposition requirements on barrel walls and surface planes. Microsection evaluation confirms whether electroplated copper layers meet IPC specifications for structural reliability during thermal excursions. Voiding limits restrict acceptable discontinuity sizes within plated through holes to prevent open circuits under operational loads.
Resin recession measurements quantify dielectric material shrinkage following solder float testing, establishing whether encapsulation integrity remains intact. Acceptance thresholds differentiate between minor cosmetic anomalies and structural defects that compromise long-term electrical continuity.
Destructive Verification
Sample preparation demands exact alignment with targeted feature axes to avoid misrepresenting true internal dimensions during measurement. Metallographic mounting resins encapsulate fragile multilayer boards to prevent edge rounding during mechanical grinding stages. Silicon carbide papers and diamond slurries successively reduce the specimen face until the plane of interest sits exposed for chemical etching.
Chemical etchants reveal grain structures, copper foil laminations, and plating boundaries that remain invisible under standard surface illumination. Destructive cross-sectioning permanently alters the test coupon, requiring dedicated process control coupons processed alongside production panels to preserve yield.