Contact Pressure
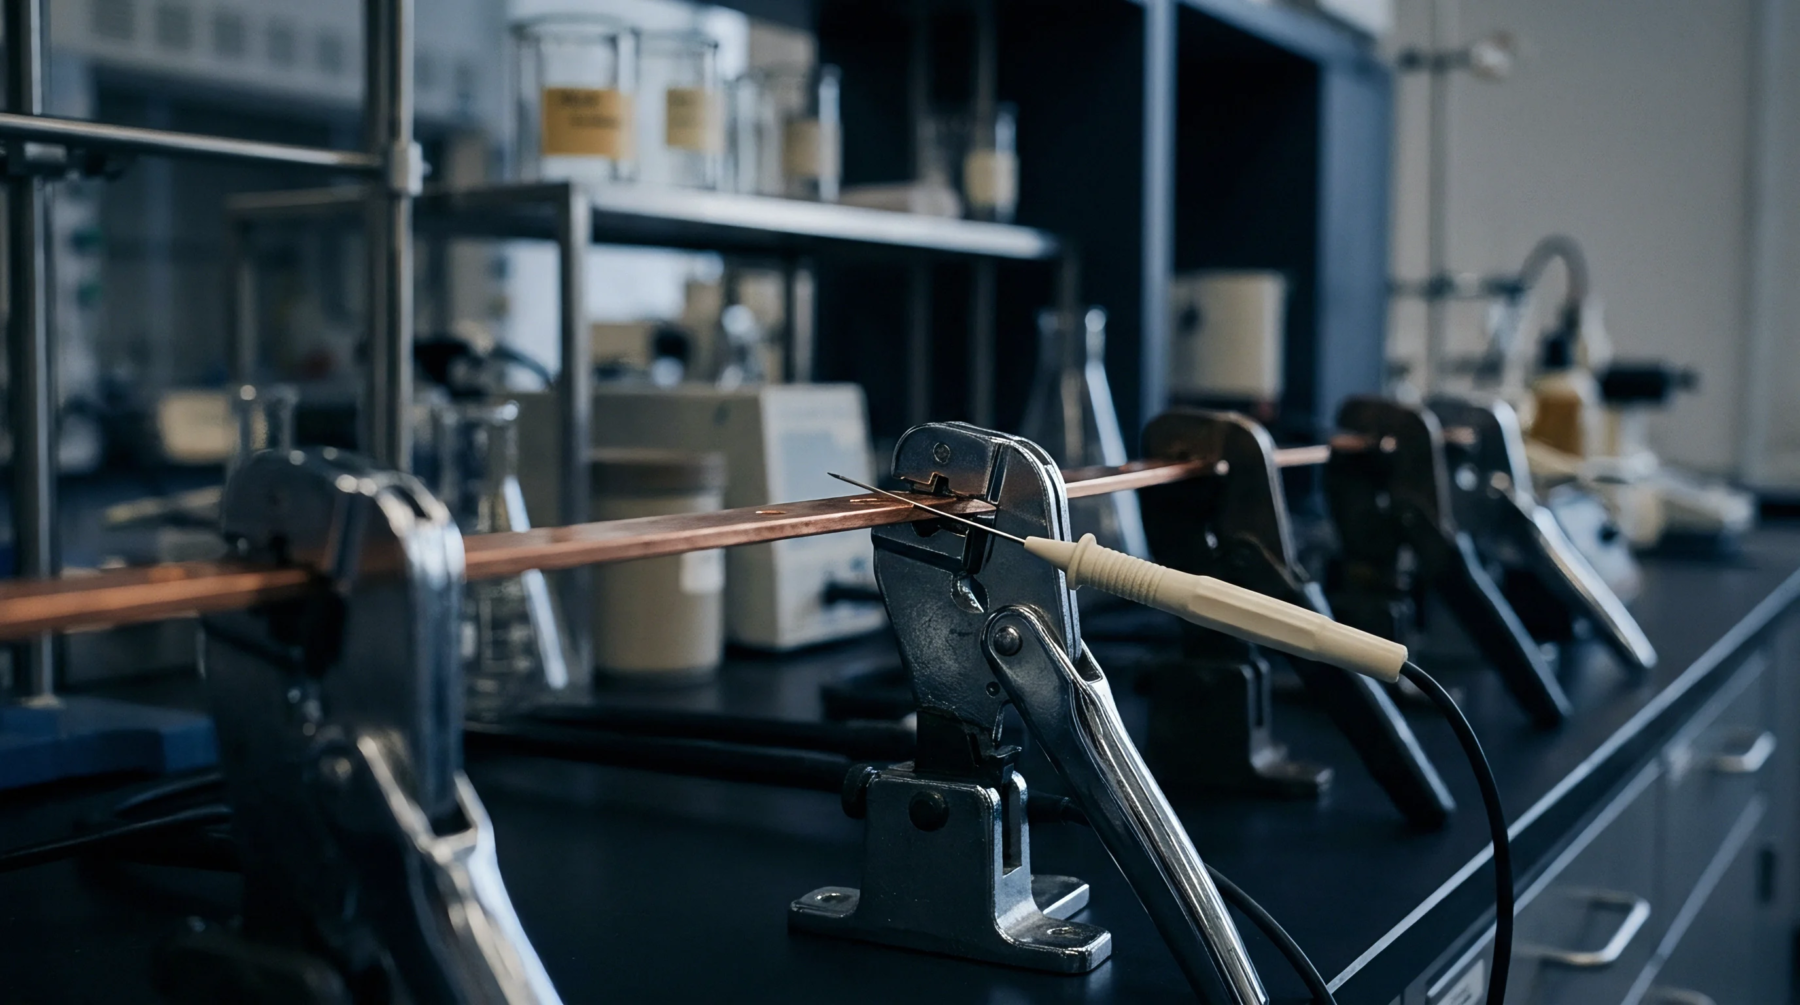
Mechanical restoring load developed by an internal coil spring inside a test probe governs the contact pressure exerted against a printed circuit board test target. Measured at the designated nominal working travel of the probe plunger, probe spring force ensures that sharp contact tips penetrate non-conductive surface oxides, organic solderability preservatives, and residual flux coatings. This mechanical load determines whether an electrical test system achieves low contact resistance during in-circuit testing, manufacturing defect analysis, or functional verification.
Fixture design specifications specify spring force values based on pad metallurgy, target diameter, and fixture actuation capability. The parameter applies to the axial mechanical load generated by spring-contact probes, terminating where external pneumatic fixture clamping pressure or vacuum pulling force acts on the overall board assembly.
Mechanical Operation
Moving the test fixture platen toward the board assembly compresses the probe plunger along its travel axis, compressing an internal spring made from music wire or beryllium copper. Initial pre-load within the probe barrel establishes immediate contact, while additional compression increases the exerted probe spring force up to the recommended working stroke of the assembly. Insufficient mechanical force allows organic contaminants and tin oxide films to insulate the probe tip, creating false-failure open circuits during electrical verification.
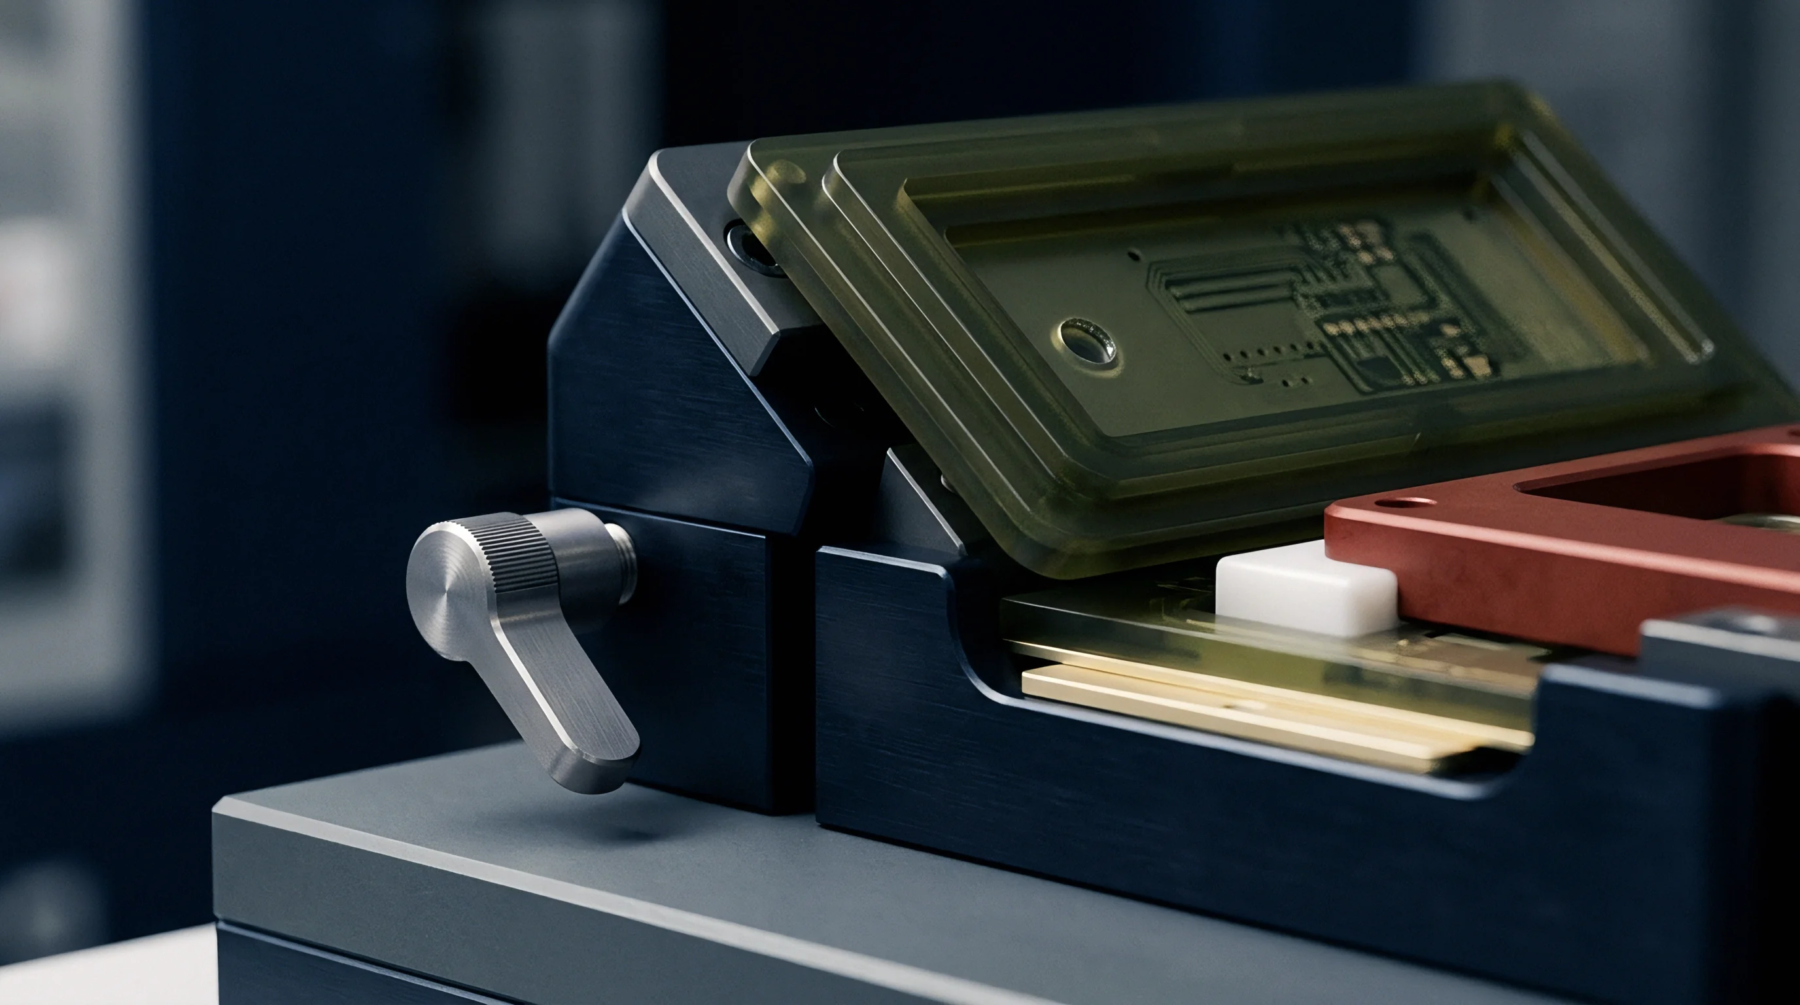
Conversely, excessive force drives sharp probe tips deep into soft solder joints, causing pad cratering, copper foil tearing, or visible witness marks that violate IPC-A-610 Class 3 acceptance criteria. Large bed-of-nails fixtures containing thousands of pins accumulate thousands of pounds of combined resistance, demanding heavy-duty structural stiffeners to prevent circuit board bending during actuation.
Fixture Design
Fixture designers select lighter spring ratings when building fixtures for thin or high-density boards to avoid substrate warping and solder joint strain. Automated calibration benches record force-displacement curves for spring probes to identify mechanical fatigue and spring set after thousands of compression cycles. Replacing probes that fall below minimum specified force levels prevents intermittent measurement errors on the high-volume testing line.