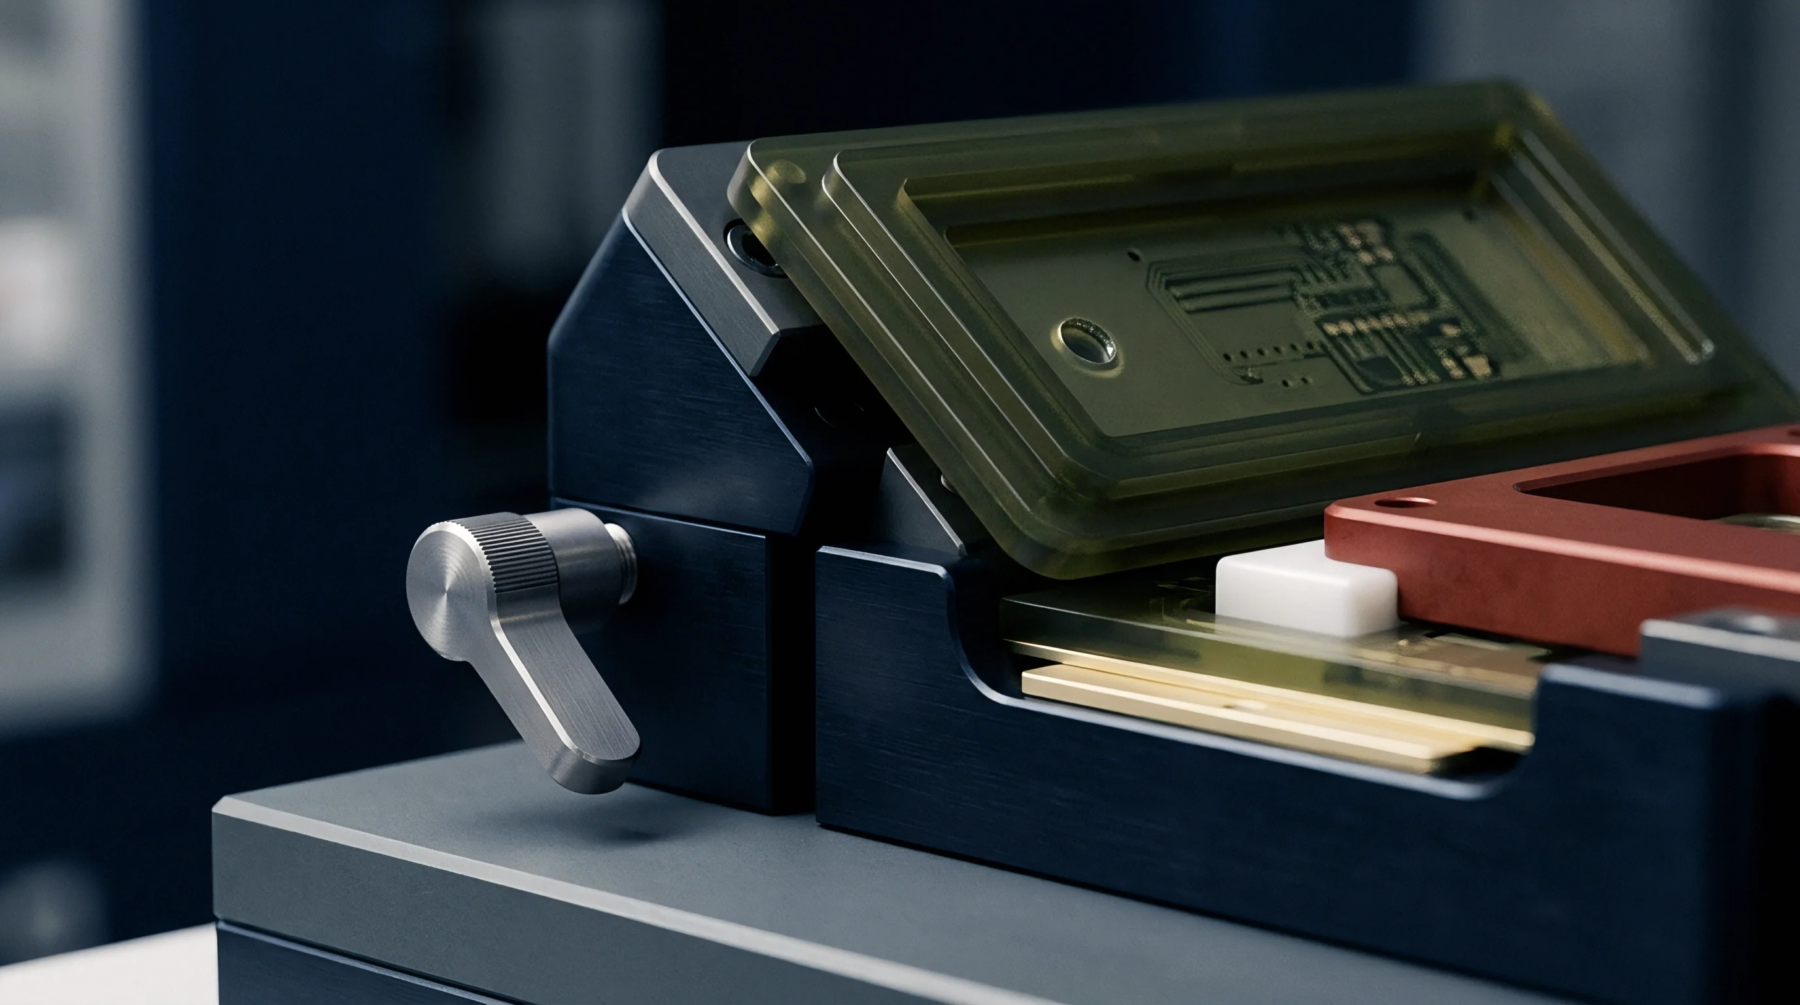
System Verification
Measurement cycles evaluate the internal resistance of test probes to ensure they deliver specified pressures during engagement. Regular spring force calibration identifies pins that have weakened through fatigue or debris buildup inside the probe body. This process involves pressing each pin to its rated working distance while recording the resulting upward force in grams or newtons.
It prevents situations where low contact pressure leads to inaccurate electrical readings due to high resistance at the interface.
Sensor Methodology
Automated systems utilize a load cell that descends onto the probe tips to map the force versus displacement curve for every channel. During spring force calibration, the software compares these values against the manufacturer specification to look for signs of wear. If a spring loses its tension, it may not generate enough localized pressure to break through surface oxides on the solder pad.
In functional testing, this leads to erratic results that look like component failures. Operators update their databases with these results to determine the optimal timing for bulk probe replacement across the fixture array.
Mechanical Consistency
Uniformity across thousands of points prevents the board under test from experiencing localized bending or localized lack of contact. A well calibrated array maintains a total force load that stays within the mechanical limits of the pneumatic press.