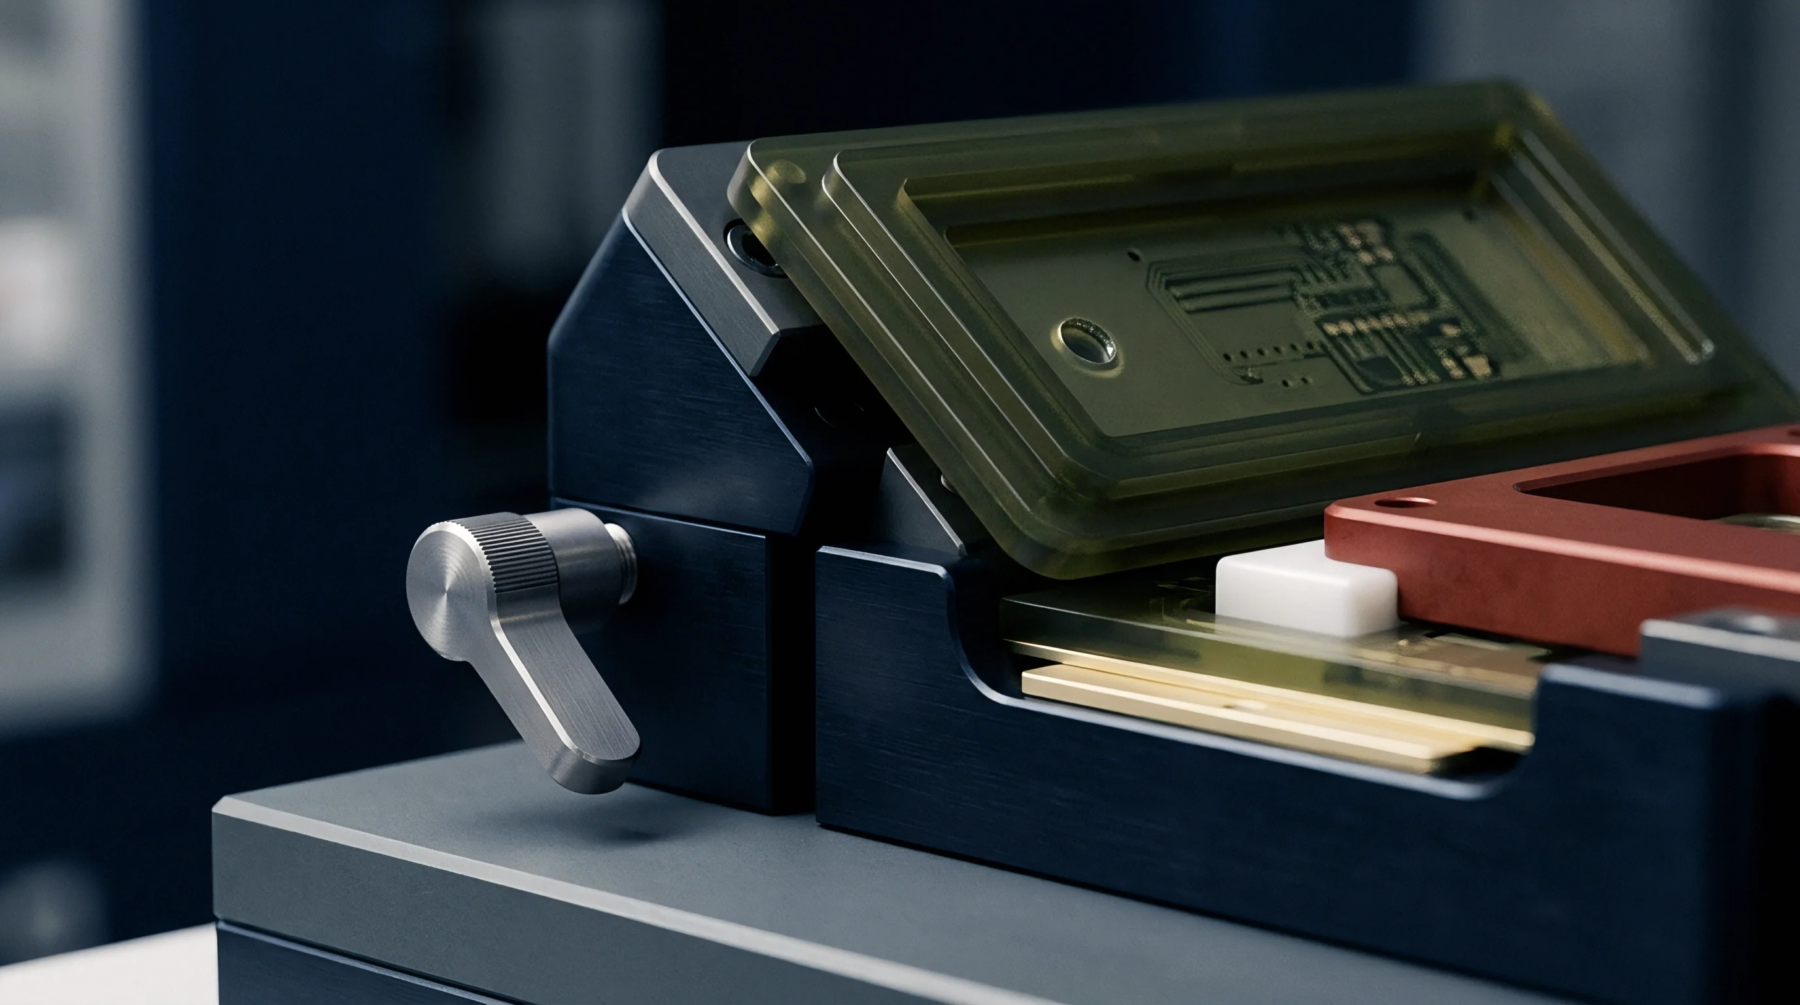
Target Dimension
Copper pads intended for probe contact are sized to accommodate mechanical tolerances in the fixture and board alignment. Setting the test point land diameter involves a calculation that accounts for the maximum expected drift of the probe tip and the board location. This area must be large enough to catch the probe during every cycles without shorting to nearby components.
It limits the total available space for routing on high density designs but ensures reliable automated testing during mass production.
Clearance Design
Engineers typically specify a circle that is wider than the tip of the crown or needle probe being used. A generous test point land diameter protects the test probe from landing on the surrounding solder mask which would result in an immediate electrical open circuit. Standard layouts target a size between 0.8 millimeters and 1.0 millimeter to ensure high reliability across thousands of repetitions.
If the diameter is too small, the fixture build must be significantly more expensive to hold the required positional tolerances.
Inspection Limit
Visual quality checks verify that the copper remains clear of contamination within the central contact zone. Any reduction in the effective area from over-etching requires a revision to the mask design to restore testability.