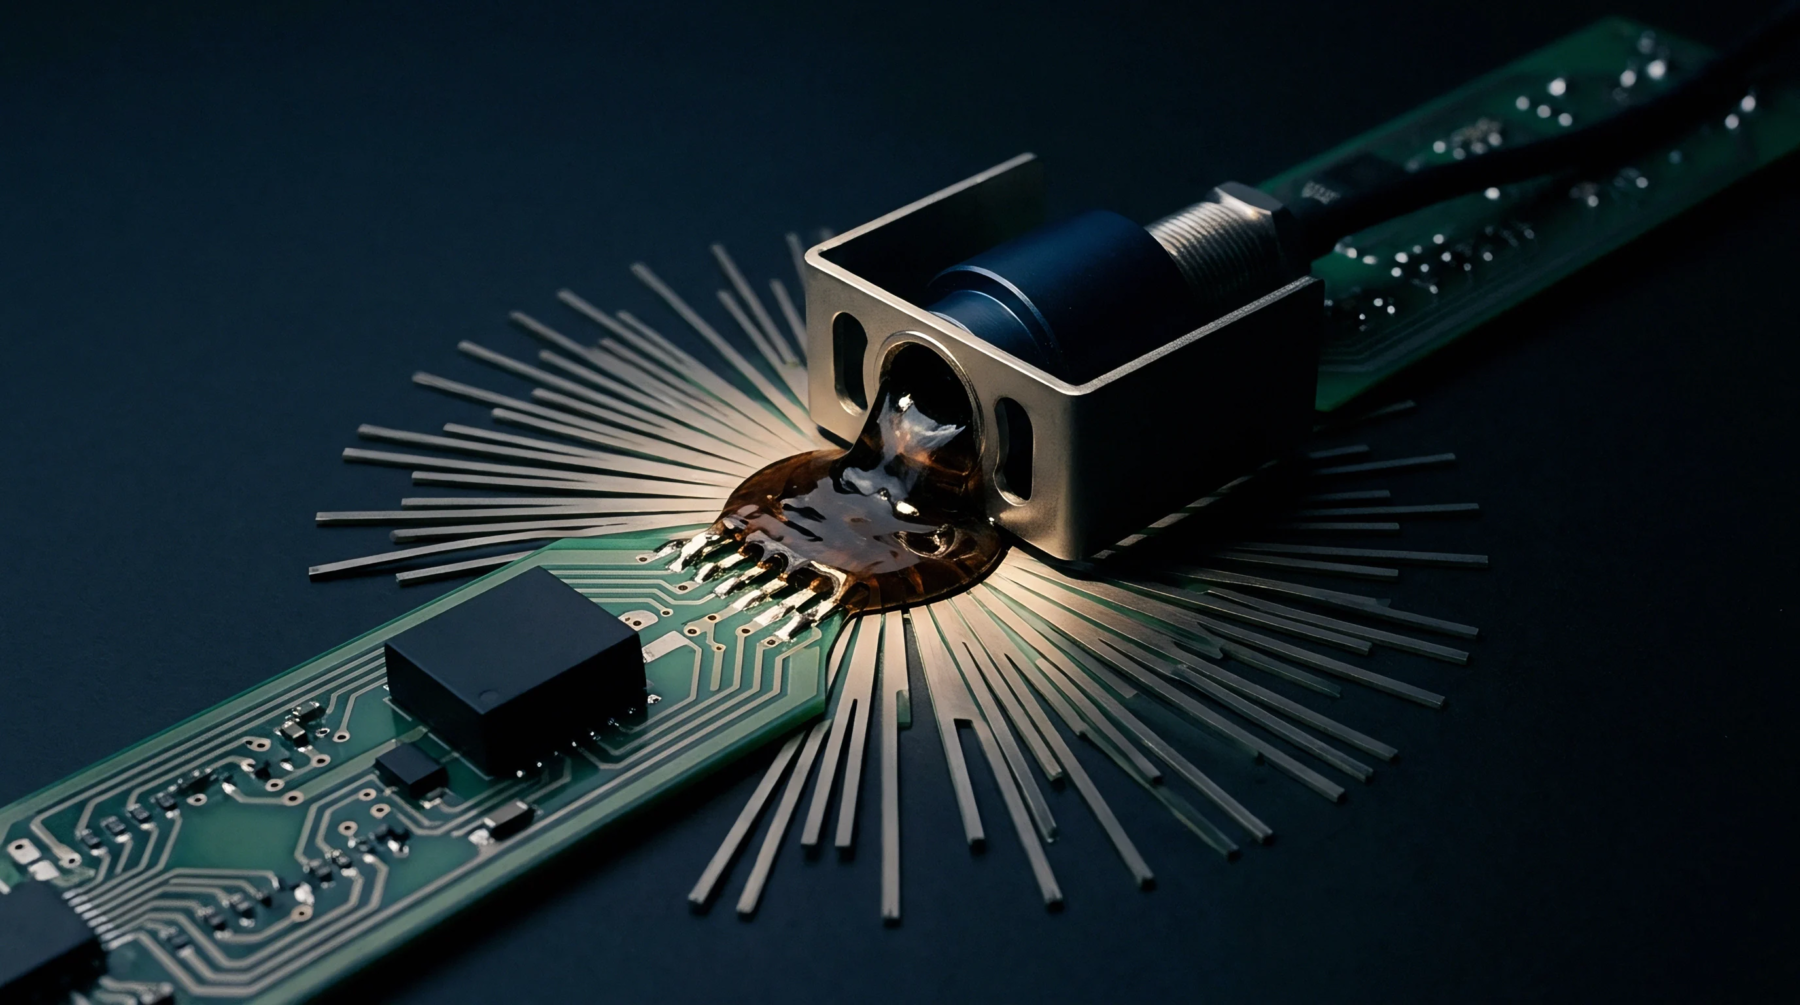
Radiographic Inspection
Non-destructive imaging systems direct electromagnetic radiation through a printed circuit board assembly to create a two-dimensional shadowgraph of internal solder joint structures. Utilizing transmission x-ray inspection allows the analysis of hidden solder connections, such as those beneath ball grid arrays, land grid arrays, and quad flat no-lead packages. This technique detects internal voiding, solder bridges, and component misalignments that are invisible to optical inspection systems.
Internal Analysis
The imaging system works by projecting x-ray beams straight through the circuit board, with denser materials like lead and tin absorbing more radiation to create dark areas on the detector screen. Silicon and substrate laminates allow the radiation to pass through more easily, resulting in lighter areas. While this method is highly effective for single-sided boards, overlapping component images on double-sided boards can obscure defects.
Adjusting voltage and exposure settings optimizes contrast and improves the clarity of hidden solder fillets.
Resolution Limit
The resulting two-dimensional image represents a top-down view of all overlapping materials in the beam path. This limitation means that identifying the exact vertical location of a defect requires 3D reconstruction or oblique angle views. Implementing this inline testing method provides rapid quality feedback on high-volume assembly lines.