Ground Rules for Stackup Copper Density Distribution Analysis
Matching copper coverage across stackup layer pairs prevents panel warpage and locks dielectric thickness for tight impedance control.

Equilibrium
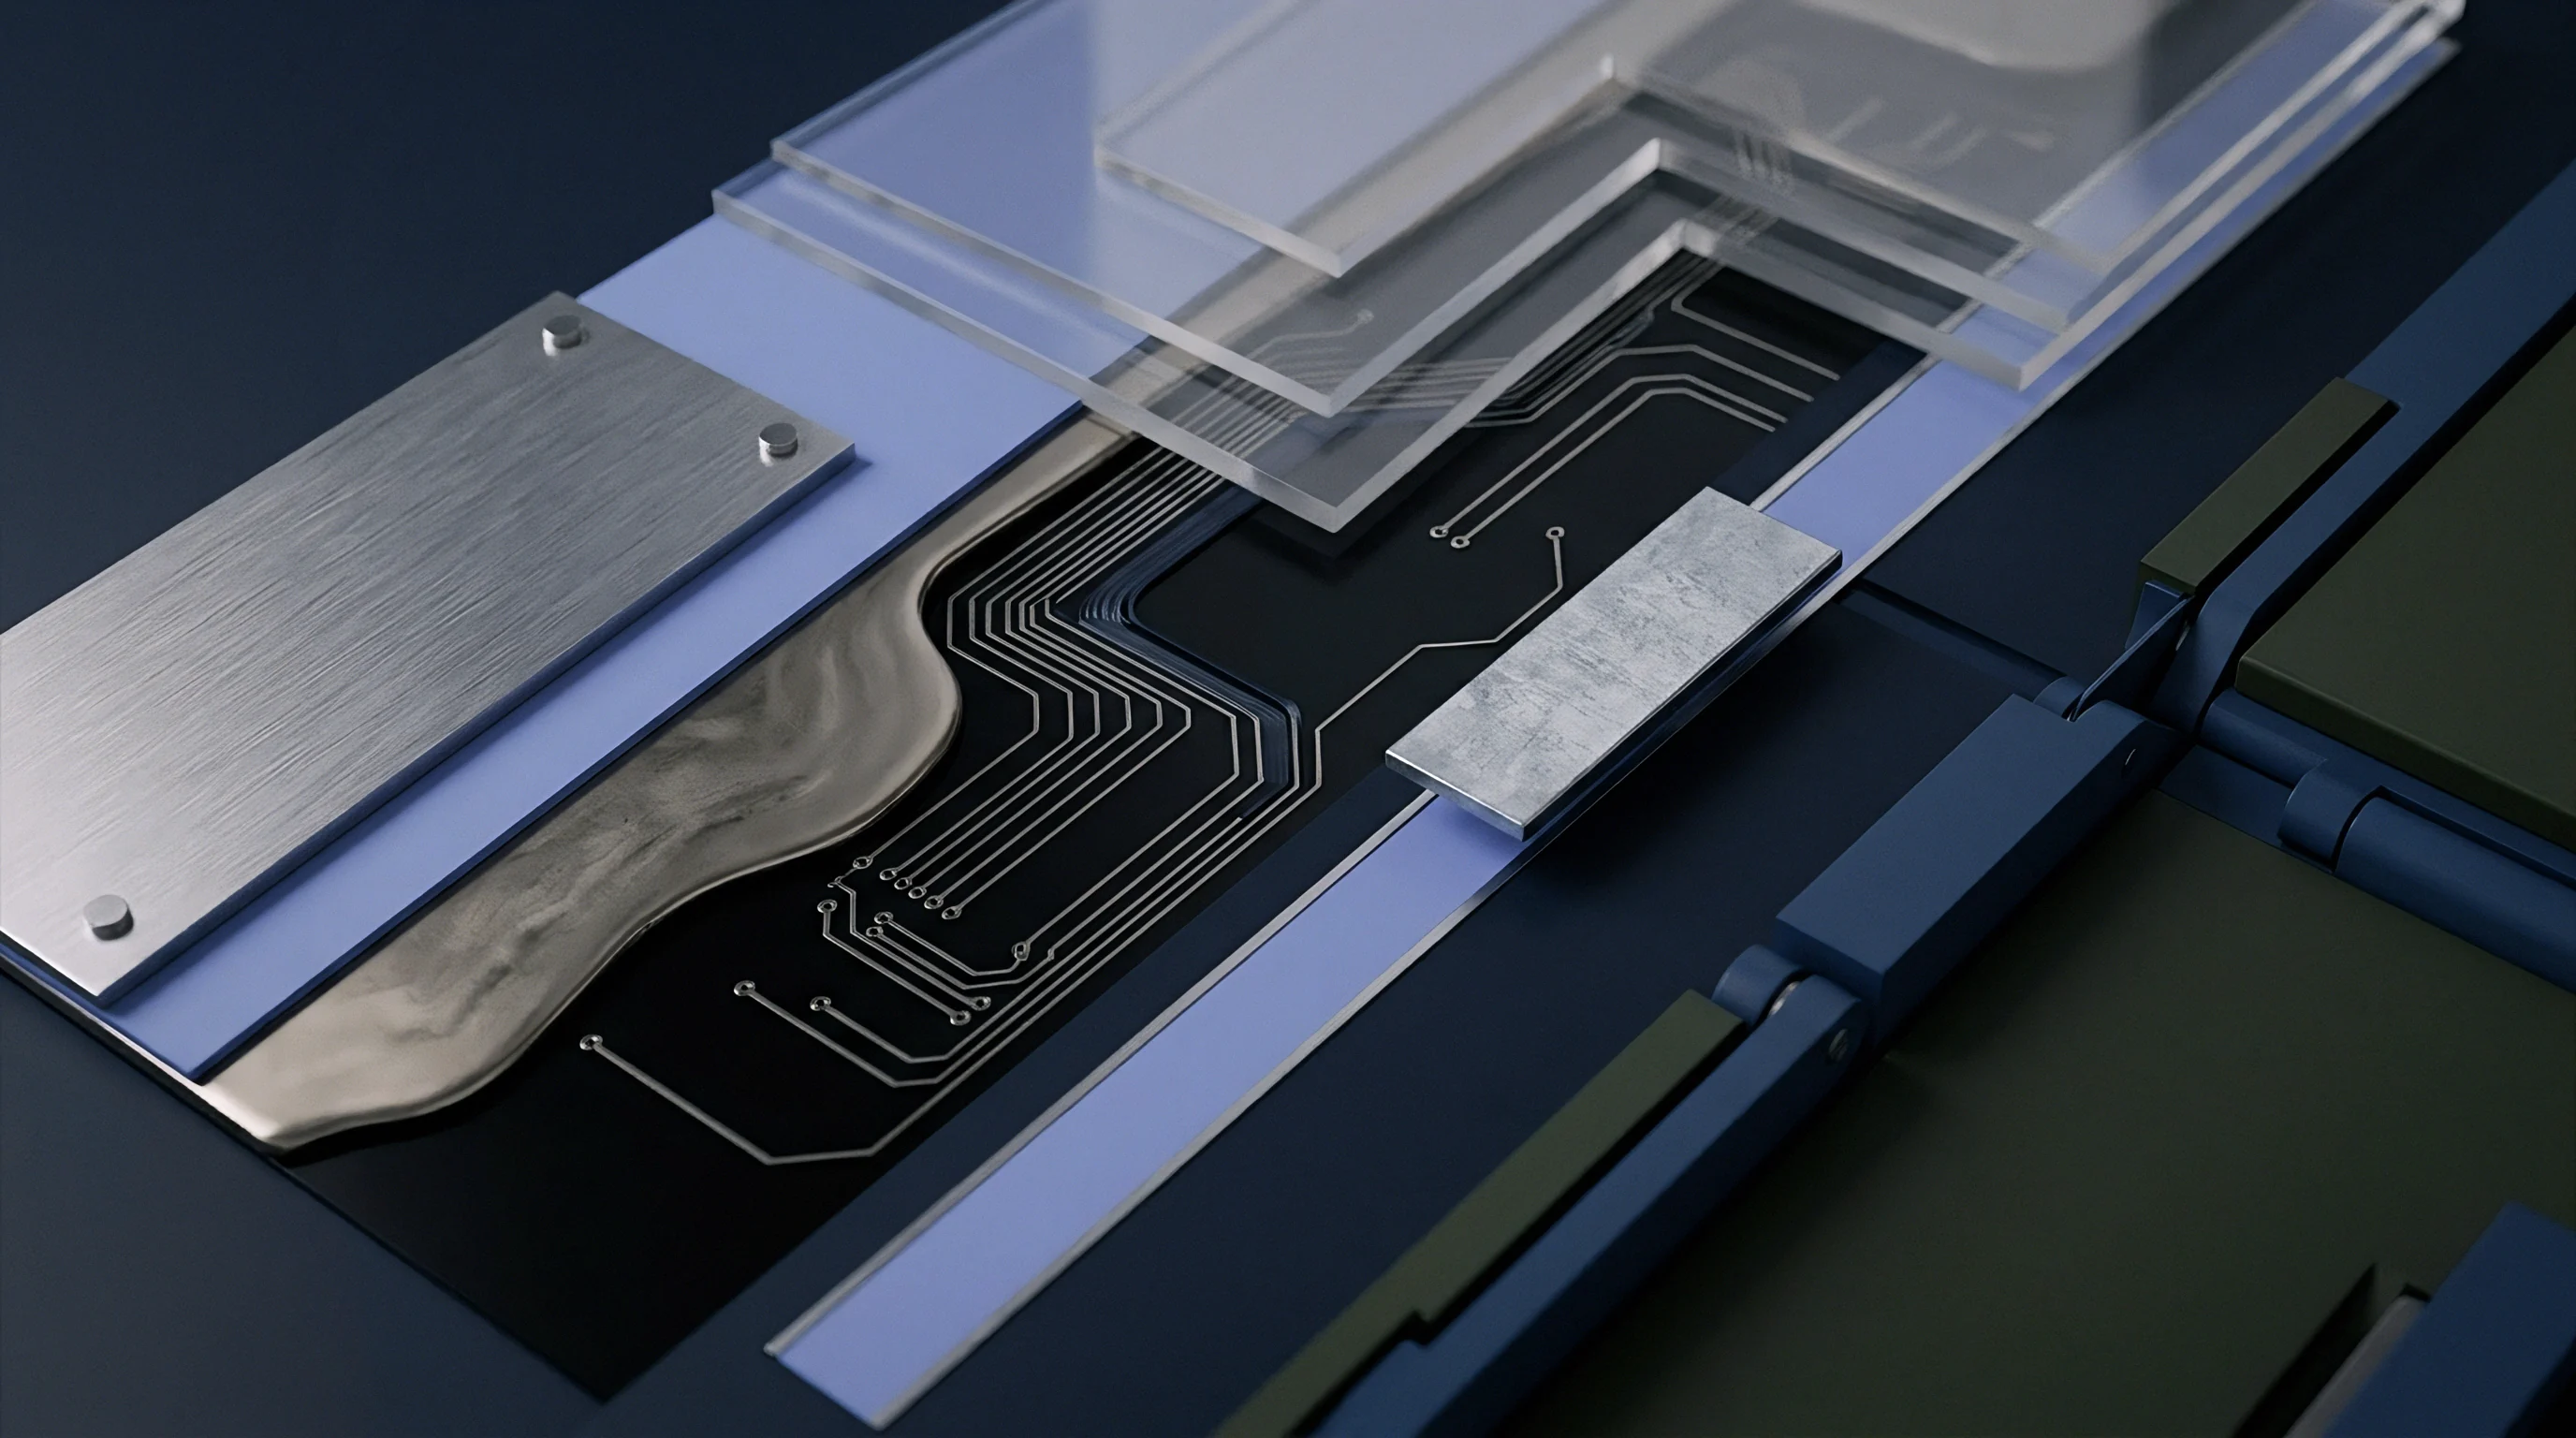
Multilayer circuit board fabrication demands precise structural symmetry across the center line of the stackup. Asymmetry in copper loading creates uneven stress distribution across substrate cores during high-temperature press cycles and solder reflow. Copper mass drives stackup stability.
When one side of a substrate retains 80 percent copper foil area while its opposing mirrored layer holds only 15 percent, the uneven expansion forces the composite board to deform upon cooling.

Neutral Axis Stabilization
Placing identical foil weights and dielectrics on mirror-image layer pairs holds the mechanical zero line at the exact geometric center of the substrate. Inner layers pair outward from the core: layer two matches layer five in a six-layer stackup, while layer three matches layer four. Copper density distribution analysis measures the percentage of metallic coverage within discrete grid zones across each individual layer.
Asymmetry drives structural strain. An unmitigated density differential across mirrored layer pairs generates mechanical stress during laminate pressing at 180 degrees Celsius.
Copper area coverage calculations must evaluate both local and global density parameters. A board carrying a solid ground plane on layer two and a sparse, localized bus routing pattern on layer five exhibits extreme global asymmetry. Localized asymmetry occurs when both layers share a nominal 50 percent total copper area, yet layer two concentrates its metal in the northern quadrant while layer five concentrates copper in the southern quadrant.
Both conditions yield identical structural failures during thermal processing.
| Layer Pair Structure | Nominal Copper Weight (oz) | Maximum Area Delta (%) | Maximum Permissible Bow (%) | IPC-6012 Acceptance Limit |
|---|---|---|---|---|
| Outer Pair (L1 / L6) | 1.0 (35 µm) | 15 | 0.75 | Class 2 Standard Assembly |
| Outer Pair (L1 / L6) | 1.0 (35 µm) | 8 | 0.50 | Class 3 Surface Mount Array |
| Inner Pair (L2 / L5) | 0.5 (18 µm) | 10 | 0.75 | Class 2 / Class 3 Core Neutral |
| Inner Pair (L3 / L4) | 1.0 (35 µm) | 5 | 0.50 | Class 3 High-Density Interconnect |
IPC-2221 Section 9.1.2 defines substrate balance as the matching of layer copper mass within ten percent across opposing stackup planes.
Copper distribution governs board survival. Unbalanced stackups warp during reflow. Ignoring copper mass distribution during stackup creation results in finished panels that exceed surface-mount assembly pick-and-place co-planarity thresholds, causing open solder joints and bridging across fine-pitch ball grid array components.


Flow
Liquid prepreg resin during lamination migrates into lower-density copper areas under press heat and hydraulic force. Epoxy resin fills the voids left by etched copper features on inner layers. When large areas of copper are removed during etching, a higher volume of resin moves into those spaces to fully encapsulate the remaining traces.
This localized resin movement thins the dielectric layer directly above dense copper features while expanding the resin pool over sparse copper zones.

Resin Volume Deficit Calculation
Determining raw prepreg thickness after pressing demands an exact accounting of copper pattern geometry across every inner layer. Take a 1080 style glass prepreg with an unpressed nominal thickness of 75 micrometers and a resin content of 65 percent by weight. An inner signal layer uses 1 ounce copper foil with a nominal thickness of 35 micrometers.
The layer exhibits a local copper coverage of 20 percent in signal routing channels compared to 85 percent in adjacent ground plane sections.
Resin flows toward low-density regions. Calculating the resin volume consumed in filling copper voids uses the formula: resin fill height equals copper thickness multiplied by the open area fraction. Heavy copper demands extra resin.
For the 20 percent low-density signal routing zone, the resin volume needed to fill the etched copper valleys equals 35 micrometers multiplied by 0.80, yielding 28 micrometers of required resin height. For the 85 percent high-density ground plane section, the required resin height equals 35 micrometers multiplied by 0.15, yielding 5.25 micrometers.
Substrate cores lock final dimensions. Solid planes draw maximum resin. The differential resin consumption across the panel creates a dielectric thickness variation.
The pressed prepreg height over the dense ground plane measures 69.75 micrometers, whereas the pressed thickness over the sparse signal routing zone drops to 47.0 micrometers. This 22.75 micrometer collapse in dielectric thickness alters the characteristic impedance of traces passing over the transition boundary.
High-resin 1080 prepreg achieves complete inner-layer copper encapsulation when resin fill height calculations account for local pattern density variations exceeding thirty percent.
Fabricators frequently attribute post-lamination impedance shifts to raw laminate lot variations rather than admitting that copper density gradients depleted the prepreg resin over unshielded trace channels.


Warp
Differential shrinkage during heating cycles turns flat circuit boards into curved panels. The difference between the coefficient of thermal expansion of FR-4 glass-epoxy matrix and metallic copper foil induces bending moments when copper distribution is asymmetric. Copper features a Z-axis thermal expansion coefficient near 17 parts per million per degree Celsius, whereas cured epoxy resin expands at 50 to 70 parts per million per degree Celsius below glass transition temperature.
Panel yields depend on balance.

Mechanical Stress Vectors in Asymmetric Laminates
Thermal excursion causes unequal expansion when opposing layers hold mismatched metal volumes. During wave soldering or surface-mount reflow reaching 260 degrees Celsius, the resin matrix expands significantly faster than the embedded copper traces. If layer one contains dense solid planes while layer four contains thin isolated traces, layer one constrains the thermal expansion of the top face.
The unconstrained bottom face expands freely, bending the panel into a convex profile.
- Extract the copper coverage percentage on each individual layer using computer-aided manufacturing layout software.
- Pair each layer positioned above the central core line with its corresponding mirrored layer below the central core line.
- Calculate the numerical difference in copper area percentage between every mirrored layer pair.
- Flag any layer pair exhibiting a copper area coverage variance greater than ten percent.
- Add non-functional copper thieving structures to low-density layers to equalize metal distribution with dense opposing planes.
- Re-evaluate the total stackup symmetry before releasing final artwork files to the bare-board fabricator.
Placing heavy copper power planes exclusively on one side of the central core bends the panel toward the dense side during reflow assembly.
Equalizing copper weight and dielectric thickness around the central core stops substrate bending before assembly tools clamp the panel.


Thieving
Adding dummy copper structures to open areas on outer and inner layers equalizes pattern density across the panel. Non-functional copper thieving prevents localized current density spikes in electroplating tanks and ensures uniform copper deposition across all outer-layer surface features. Thieving balances electroplating current density.
Unbalanced copper distorts panel geometry.

Galvanic Current Uniformity in Plating Tanks
Electric field lines concentrate on isolated traces during electroplating, creating uneven copper build-up without sacrificial metal features. Isolated outer-layer conductors draw high current density, plating up to 50 micrometers of copper when nominal specifications target 35 micrometers. Nearby dense trace arrays starve for current, plating down to 25 micrometers.
Thieving grid arrays distribute the galvanic field uniformly across the panel area.
| Thieving Pattern Style | Element Geometry | Minimum Clearance to Trace (mm) | Plating Variance (%) | Target Stackup Application |
|---|---|---|---|---|
| Dot Array (Solid Grid) | 1.0 mm Circles, 1.5 mm Pitch | 1.27 | ±5 | Outer Layer High-Density SMT |
| Dot Array (Cross-Hatch) | 0.8 mm Squares, 1.2 mm Pitch | 1.00 | ±7 | Inner Signal Layer Balancing |
| Robber Bars (Border) | 10.0 mm Solid Strips | 5.00 | ±3 | Panel Waste Edge Plating Control |
| Hexagonal Mesh | 1.5 mm Hexagons, 2.0 mm Pitch | 2.00 | ±6 | High-Frequency RF Plane Balance |

Inner Layer Void Suppression Mechanics
Solid copper pours prevent resin starvation but can trap volatiles if unvented during pressing. Cross-hatched copper ground planes replace solid copper sheets on inner layers when thermal stress relief or controlled dielectric fill is required. The open spaces in a cross-hatched plane allow expanding prepreg resin and trapped gases to migrate freely during press cycles, preventing internal delamination voids.
- Etch Rate Starvation causes trace over-etching in isolated dense signal areas while adjacent bare dielectric regions suffer copper under-etching.
- Plating Thickness Spikes occur on isolated outer-layer traces when nearby open areas lack dummy copper to draw off excessive current density.
- Resin Pocket Cavitation leaves micro-voids around high-density trace bundles when surrounding sparse regions exhaust available prepreg resin flow.
- Impedance Mismatch Drift alters signal propagation speeds across differential pairs when non-uniform ground plane density distorts dielectric heights.
Automated optical inspection equipment misidentifies ungrounded thieving pads near high-speed traces as functional conductor defects.
Contract notes specifying IPC-6012 Class 3 acceptance reject panels exhibiting bow or twist beyond 0.5 percent measured across the diagonal.

Dielectric
Substrate thickness between reference planes fluctuates when copper density shifts across the board area. Controlled impedance traces depend directly on consistent spacing to their reference planes. Dielectric variance shifts trace impedance.
Isolated traces build excessive plating. When copper density gradients compress prepreg dielectrics unequally across a panel, high-speed differential pairs experience impedance discontinuities along their routing paths.

Why Do Dielectric Thickness Variations Affect Controlled Impedance?
Changing the distance between a conductor and its reference plane alters capacitance per unit length. Microstrip impedance formulas show that characteristic impedance scales logarithmically with the ratio of dielectric height over trace width. Take a standard 50-ohm single-ended microstrip design on FR-4 substrate with a relative permittivity of 4.2 at 1 GHz.
The trace width measures 150 micrometers with a nominal target dielectric height of 100 micrometers over the underlying ground plane.
Omitting copper thieving on adjacent signal layers allows prepreg to sink into adjacent sparse copper zones, reducing local dielectric height from 100 micrometers down to 80 micrometers. Calculating impedance under this 20 percent dielectric height reduction shows a drop in characteristic impedance from 50.2 ohms down to 43.1 ohms. This 14.1 percent drop exceeds standard ±10 percent purchasing specifications, causing signal reflections and degradation in high-speed digital channels.
- Target Area Balance checks that inner signal layers match ground plane coverage within seven percent across all panel quadrants.
- Clearance Distance Bounds verify that thieving structures maintain a minimum distance of three times the dielectric height from high-speed traces.
- Cross-Hatch Plane Mesh dictates a fifty percent copper fill pattern on ground layers when solid copper creates thermal expansion locks.
- Prepreg Volume Sizing calculates the glass-to-resin ratio required to fill copper features without depleting inter-layer dielectric spacing.
How high-frequency laminates with ultralow resin content will balance copper fill requirements against phase velocity stability in sub-millimeter wave stackups remains an open field for material characterization.

Paperwork
Master drawing notes define mandatory balance parameters and thieving permissions for bare-board fabricators. Engineering documentation specifies whether the fabrication shop holds authorization to add copper thieving or alter layer patterns to achieve panel balance. Fabrication drawings lacking explicit copper distribution guidelines force shop draughtsmen to issue engineering queries that halt production schedules.

Execution Notes for Manufacturing Artwork
Explicit instructions on Gerber releases dictate whether the fabricator may insert automated copper balancing without engineering approval. Uncontrolled thieving inserted by fabricators can introduce parasitic capacitance or electromagnetic coupling if placed too close to unshielded high-frequency conductors. Standard fabrication notes state exact clearance rules, grid parameters, and net connectivity requirements for any added copper features.
| Control Requirement | Standard Engineering Note Phrasing | Applicable Standard | Shop Floor Compliance Impact |
|---|---|---|---|
| Automated Thieving Permission | Fabricator is authorized to add thieving on non-signal layers provided metal maintains 2.5 mm clearance to functional nets. | IPC-2221 Section 9.1 | Allows automated CAM fill without issuing engineering queries. |
| Thieving Net Connection | All added outer layer thieving must be tied to primary system ground via minimum 0.3 mm vias on 5.0 mm grid spacing. | IPC-6012 Section 3.3.6 | Prevents floating metal noise injection into sensitive analog nets. |
| Panel Bow and Twist Limit | Finished bare board bow and twist shall not exceed 0.5% for surface mount designs, measured per IPC-TM-650 Method 2.4.22. | IPC-6012 Class 3 | Mandates panel rejection at final quality inspection if warpage exceeds limit. |
| Copper Weight Balance | Copper loading area ratio across core-mirrored layer pairs must remain within 10% total metal area delta. | IPC-2221 Section 9.2 | Requires fabricator to audit layer pattern density prior to press tooling. |
Standard master drawings include specific clauses defining acceptable copper density bounds for every layer in the stackup. Incorporating cross-hatch specifications, thieving clearances, and core symmetry rules directly into fabrication notes establishes clear acceptance criteria. Clear drawings eliminate guessing at the factory and ensure delivered boards meet mechanical flatness requirements for high-yield automated surface-mount assembly.